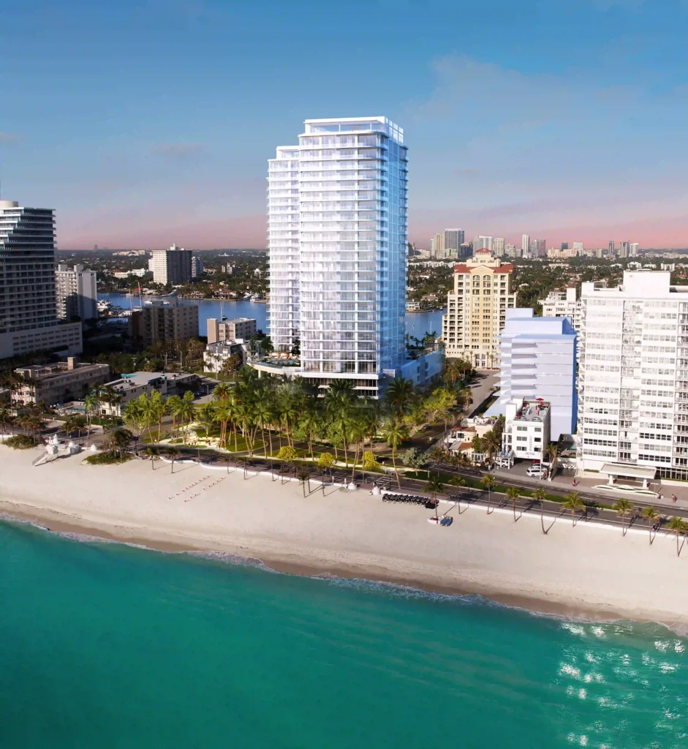
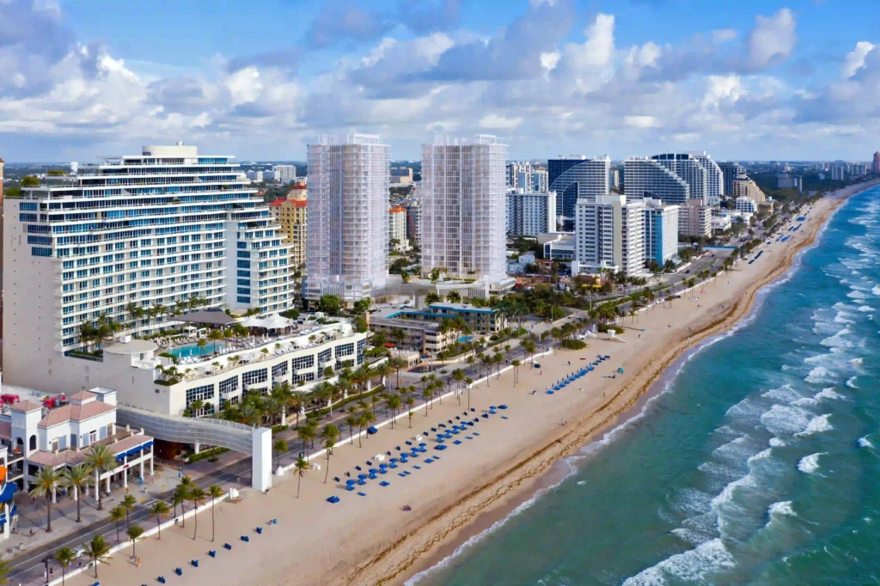
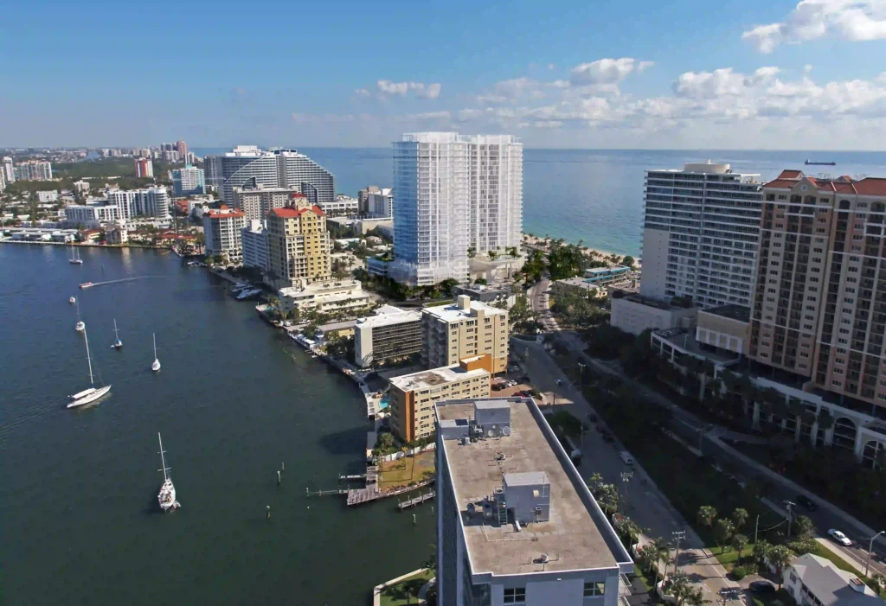
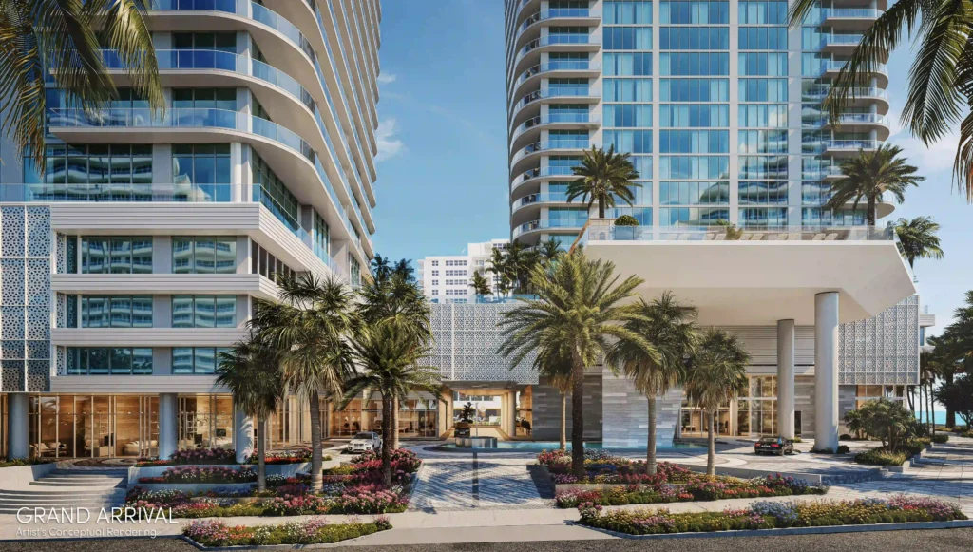
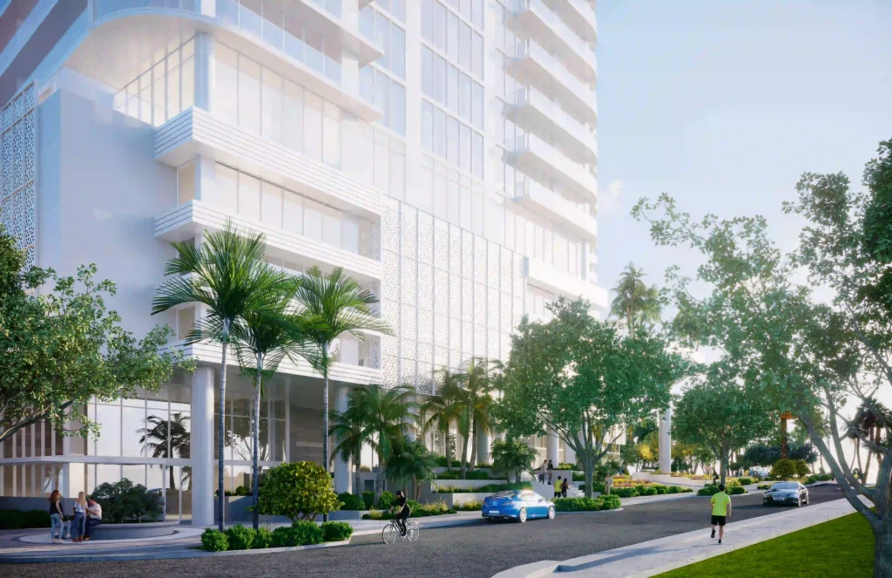
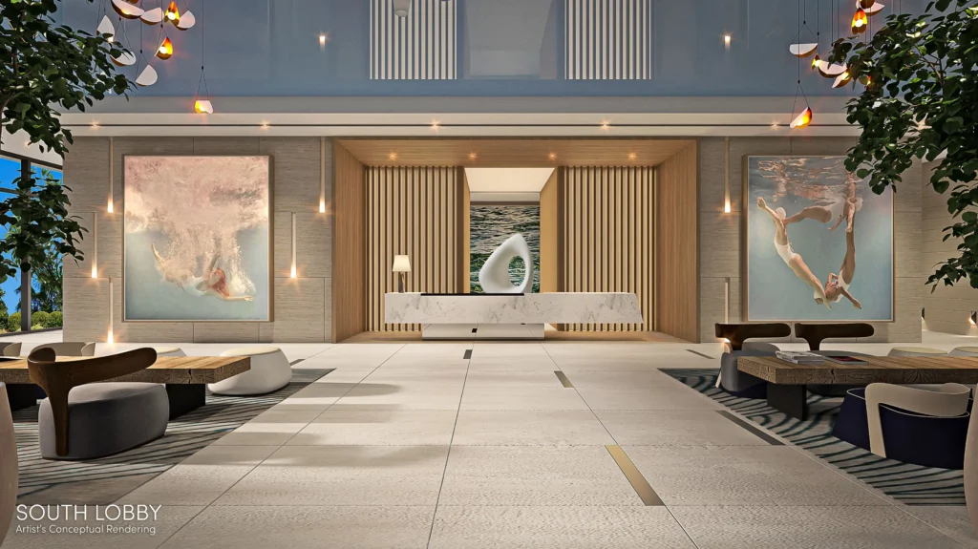
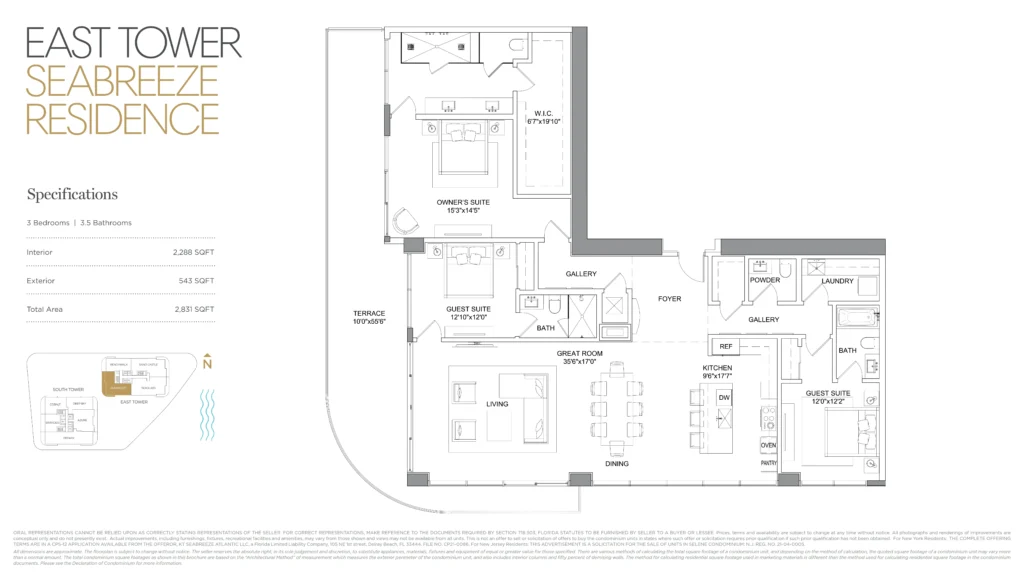
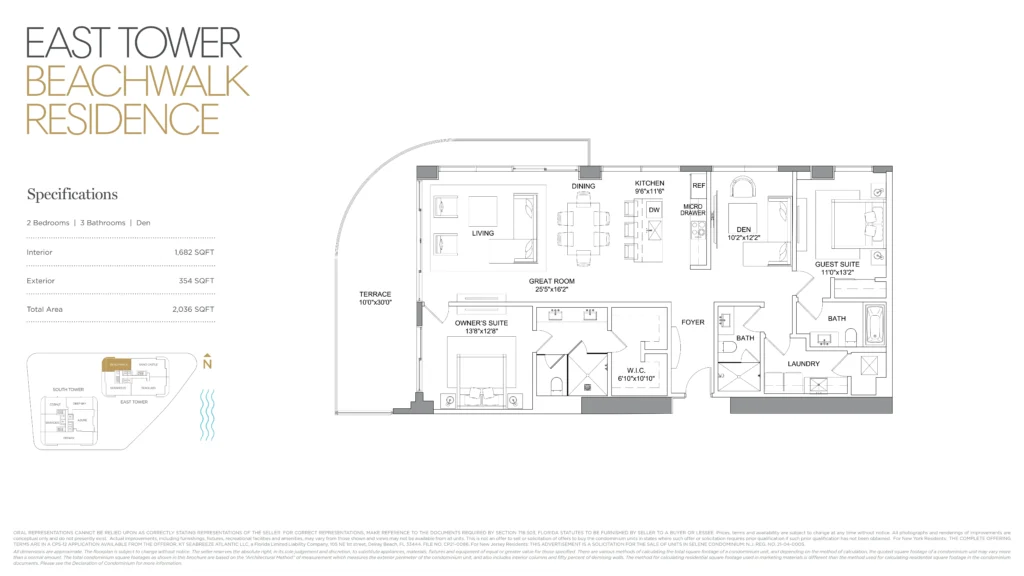
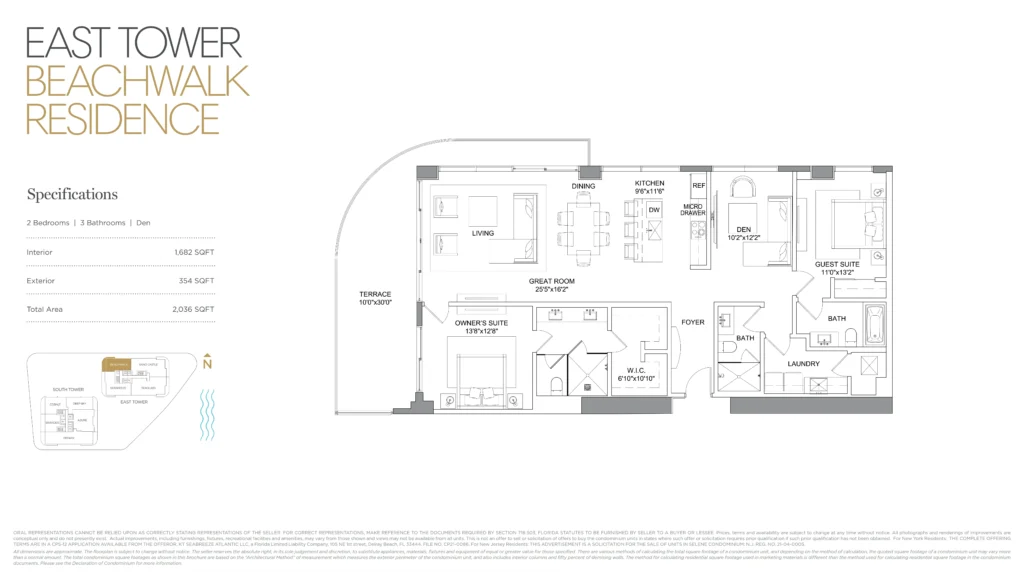
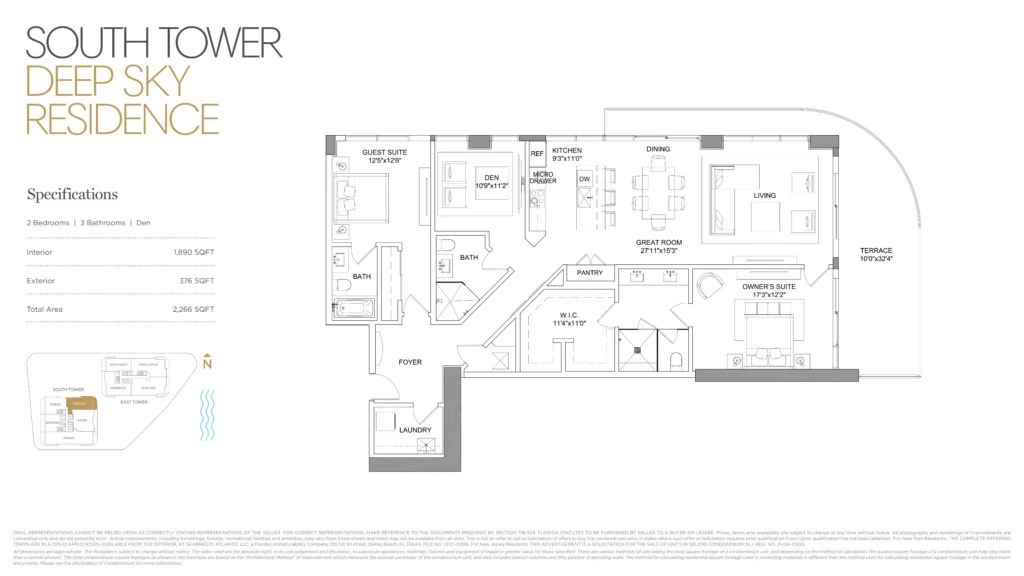
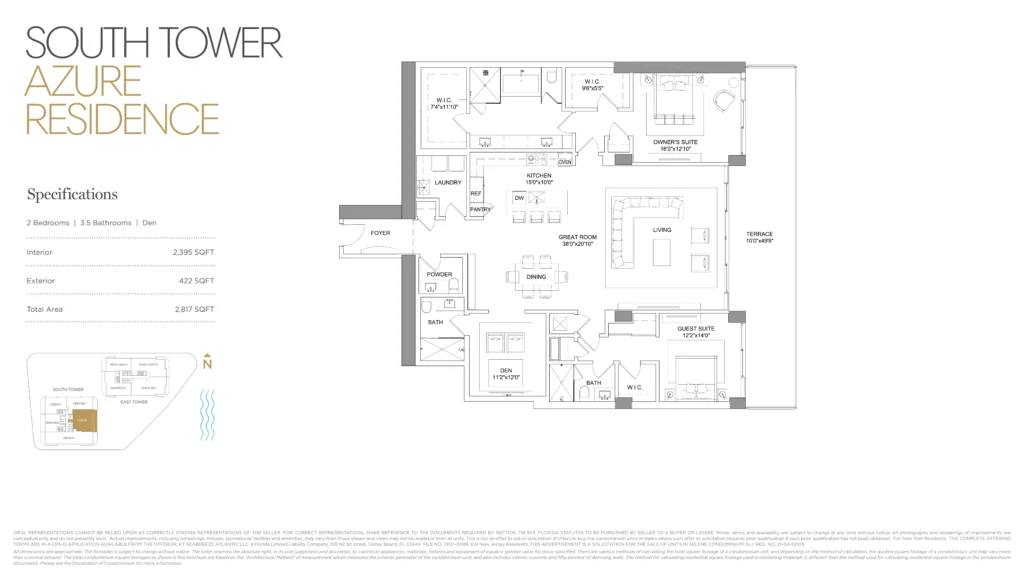
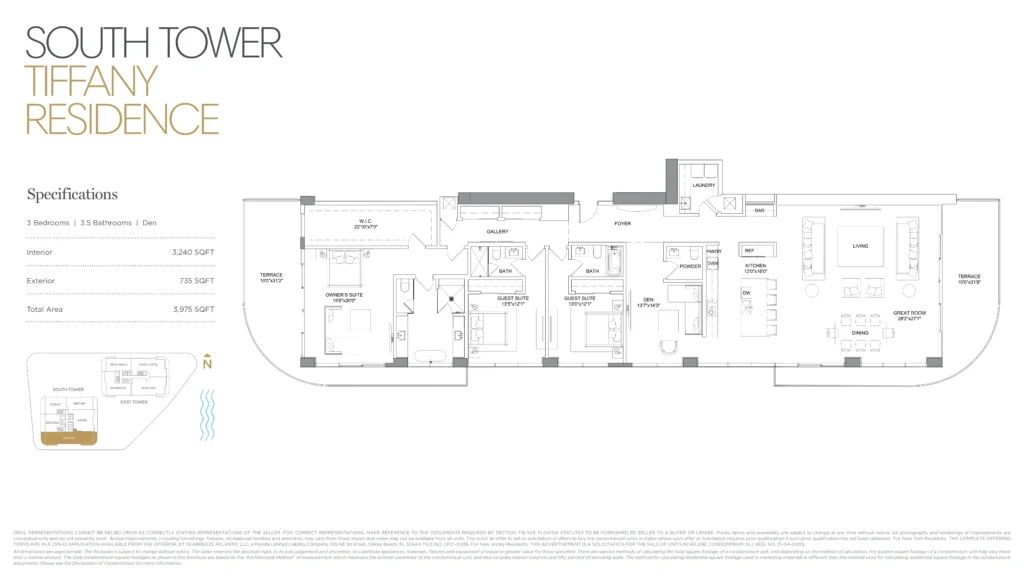
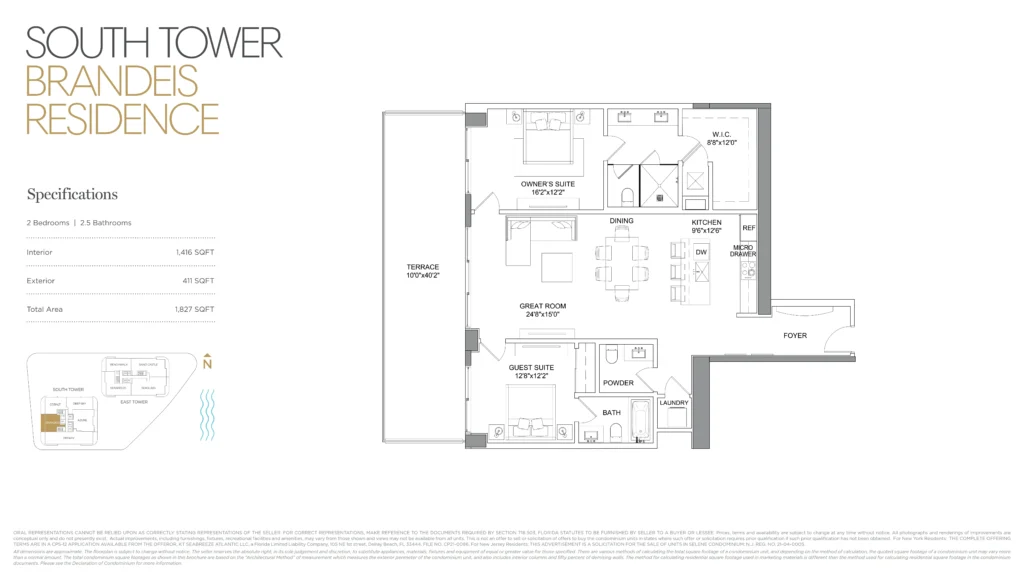
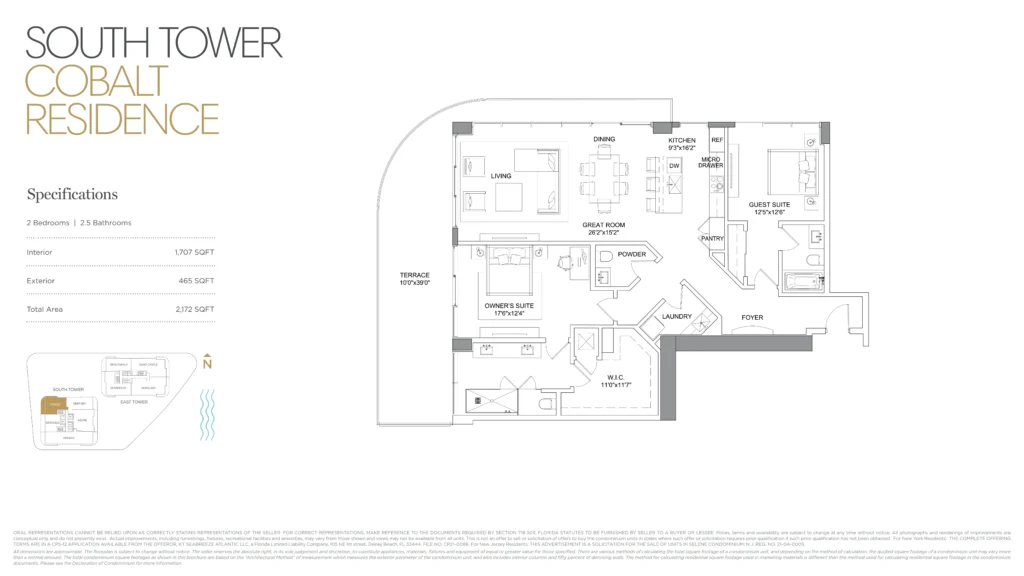
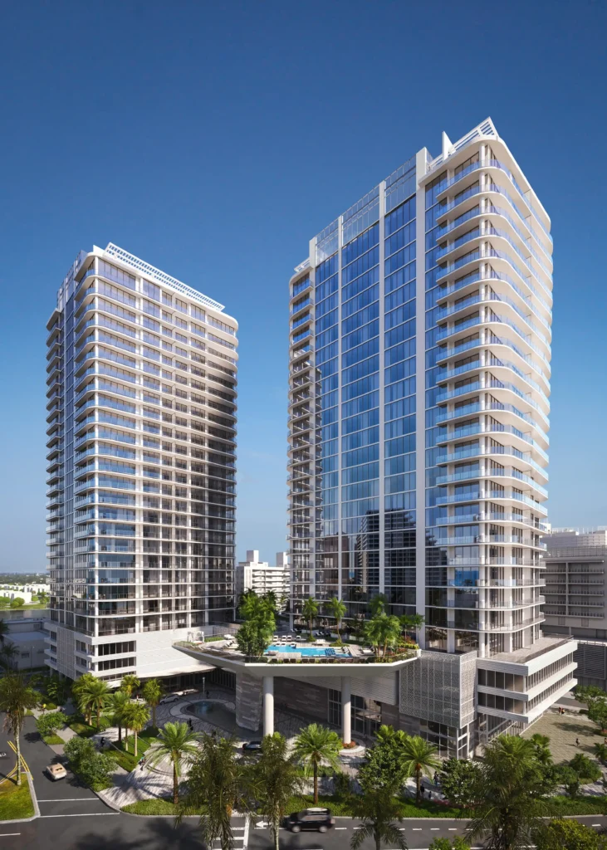
Selene Oceanfront Residences is a luxury condominium development located directly across from the Atlantic Ocean in Fort Lauderdale Beach. Developed by Kolter Urban, the project consists of two 26-story towers reaching approximately 300 feet and containing a total of 196 residences. Architecture is by Kobi Karp Architecture & Interior Design, with interior design by ID & Design International. The development occupies sites at 3026 Alhambra Street and 151 North Seabreeze Boulevard and is designed around expansive ocean views and large private outdoor spaces.
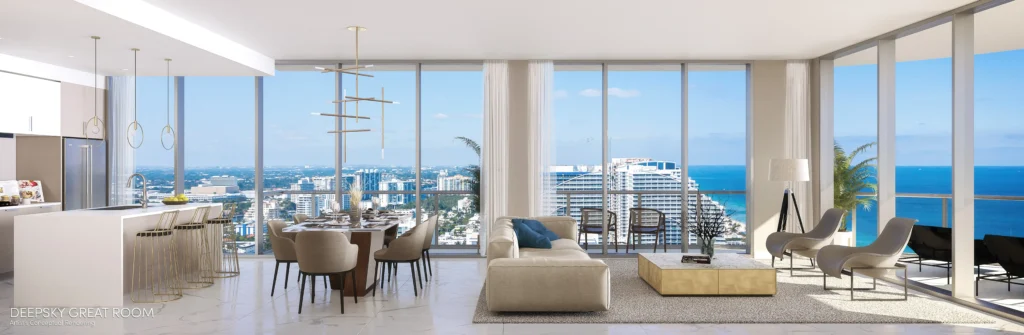
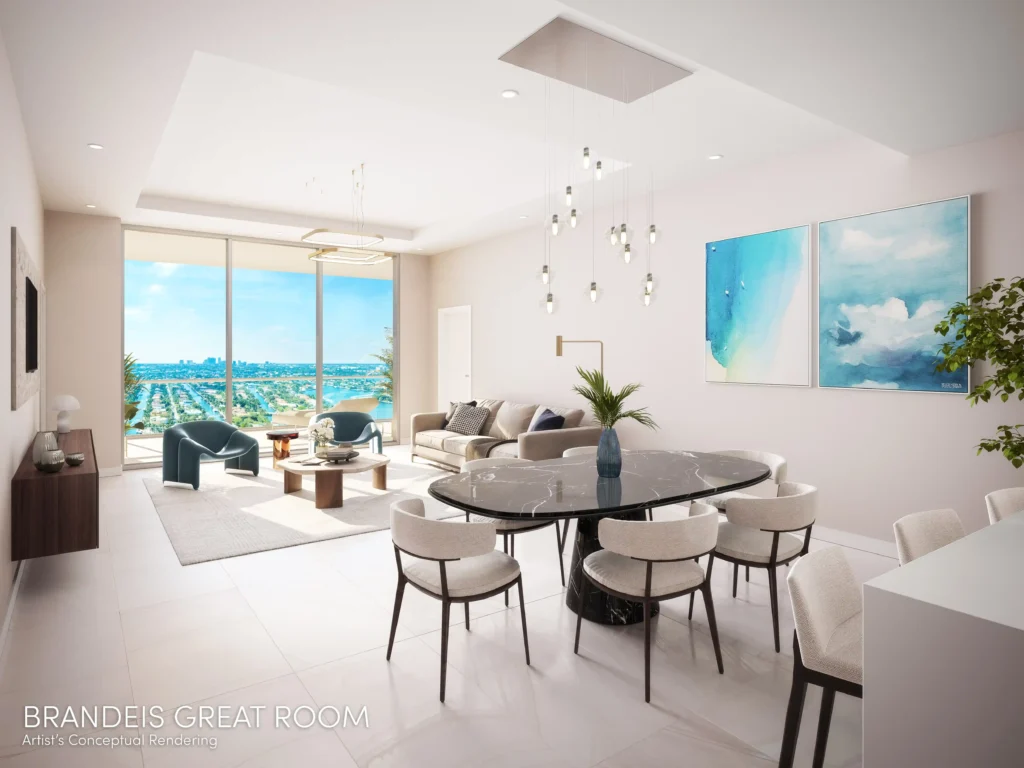
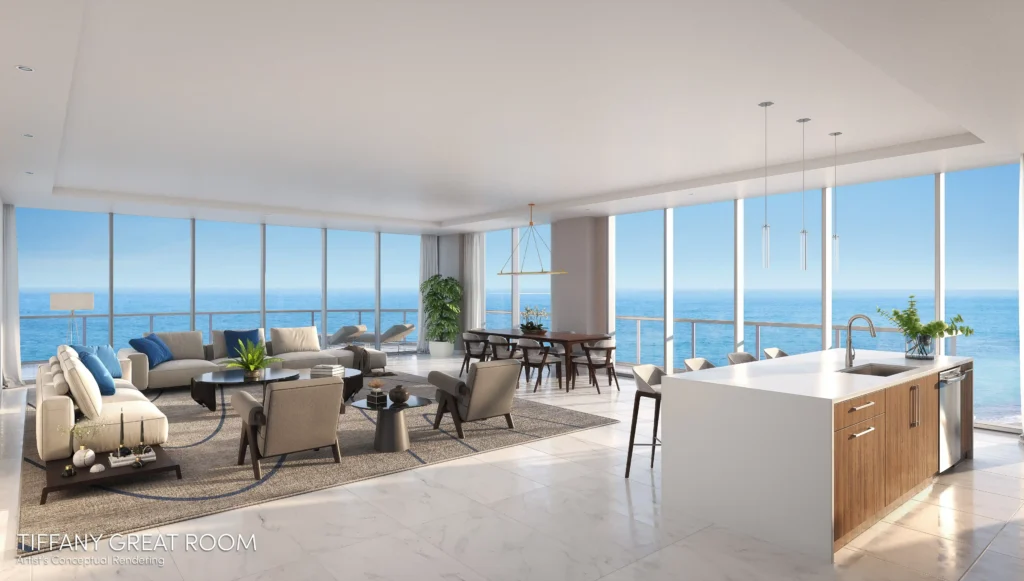
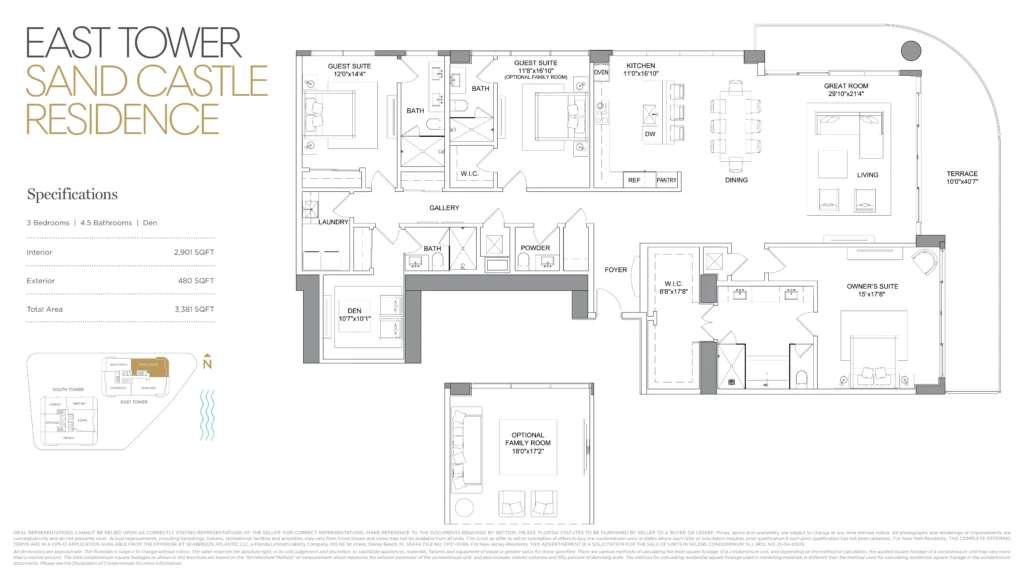
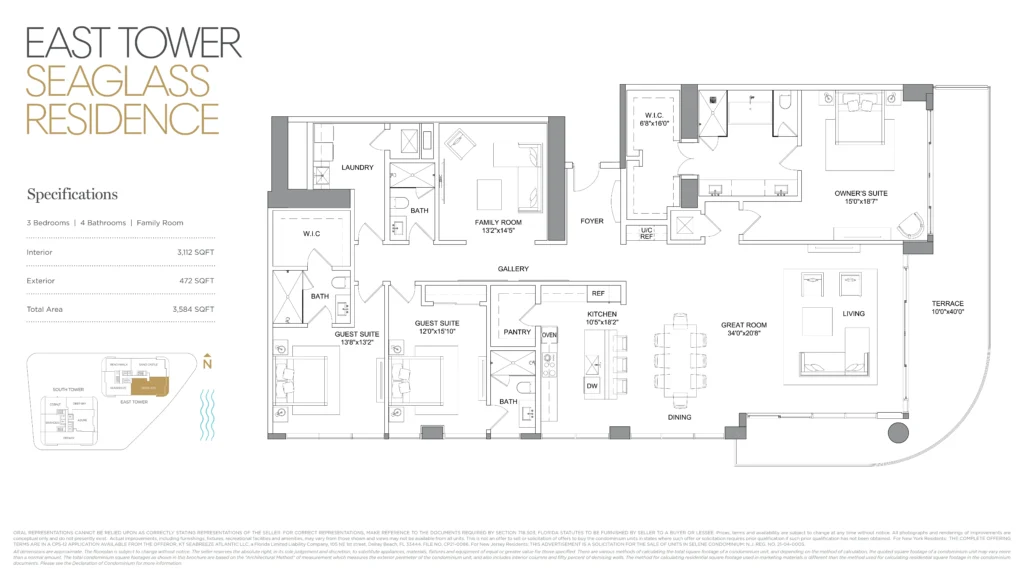
The residential collection includes two- and three-bedroom floor plans, residences with dens or family rooms, and a limited number of penthouses. Standard residences range from approximately 1,400 to more than 3,200 square feet of interior space, while the largest penthouse exceeds 5,000 interior square feet. Private terraces extend approximately 10 feet in depth, with glass railings and exposures overlooking the Atlantic Ocean, coastline, Intracoastal Waterway, and Fort Lauderdale skyline.
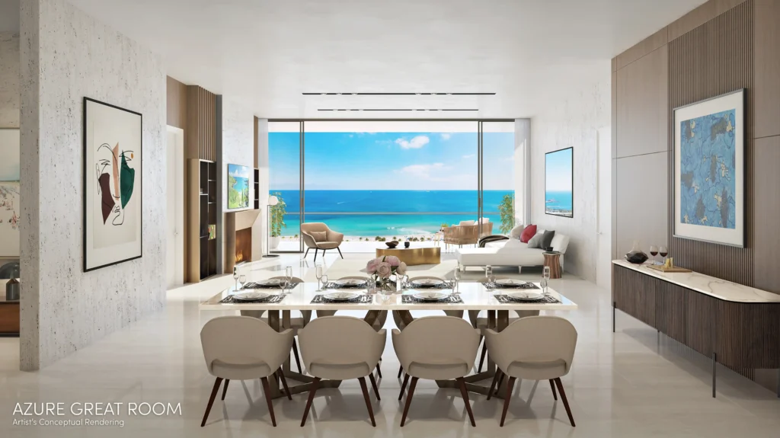
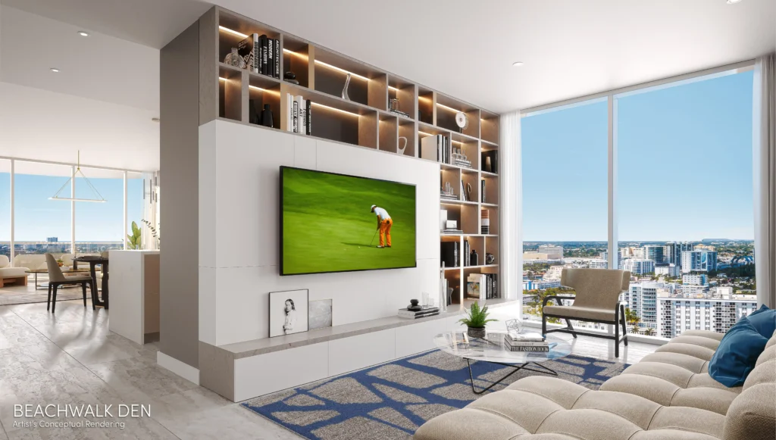
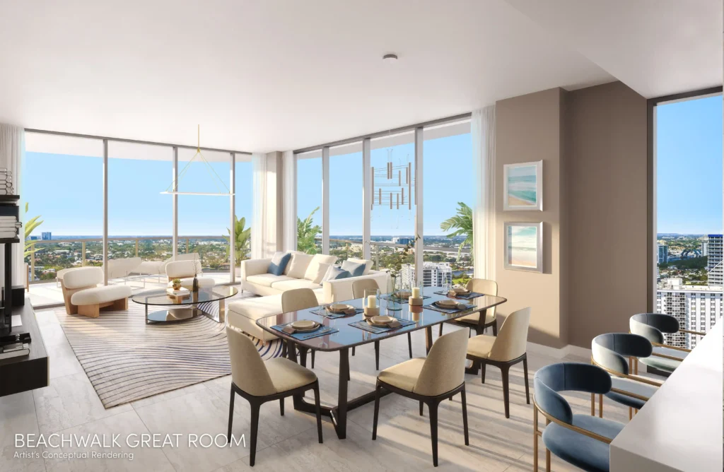
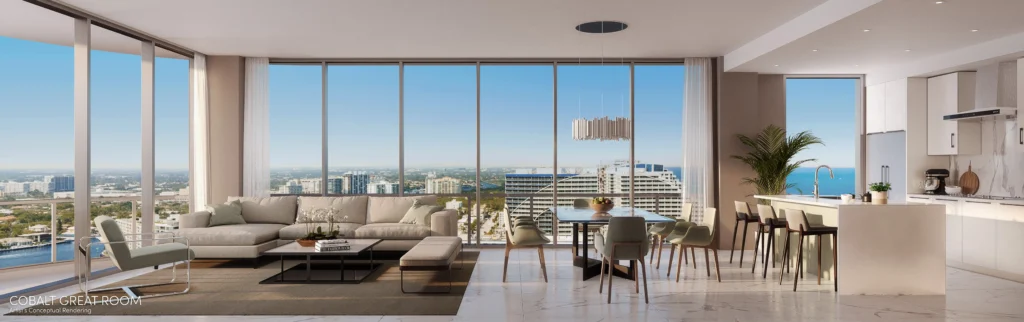
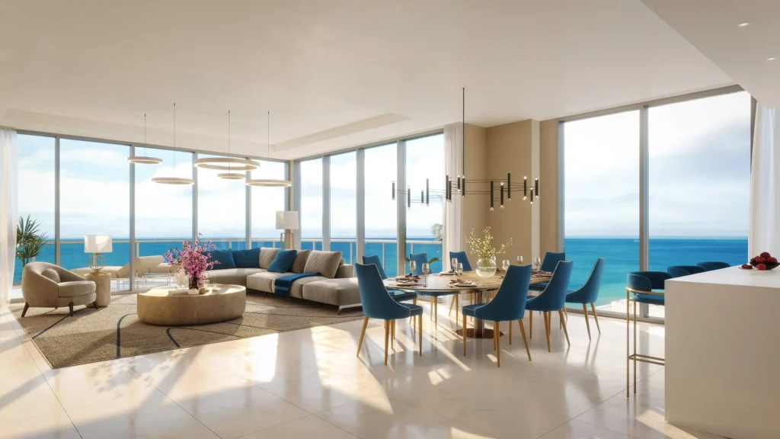
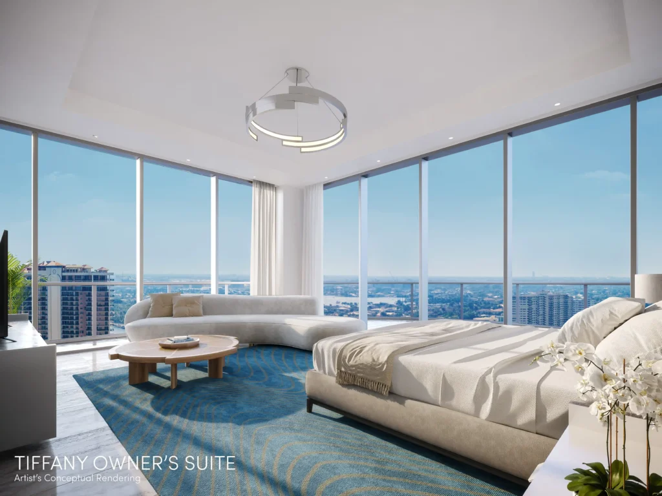
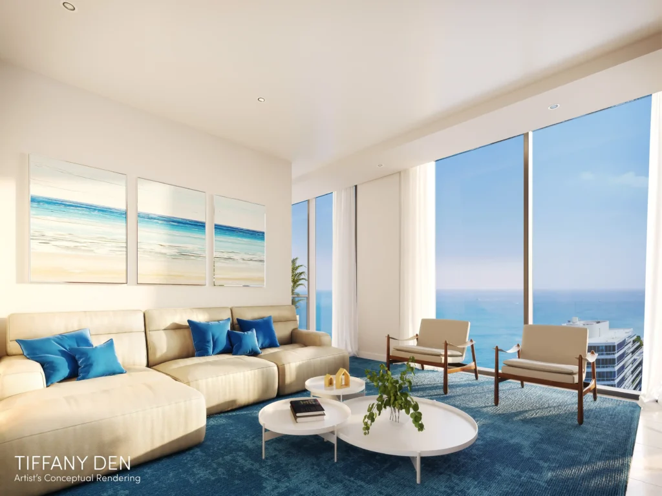
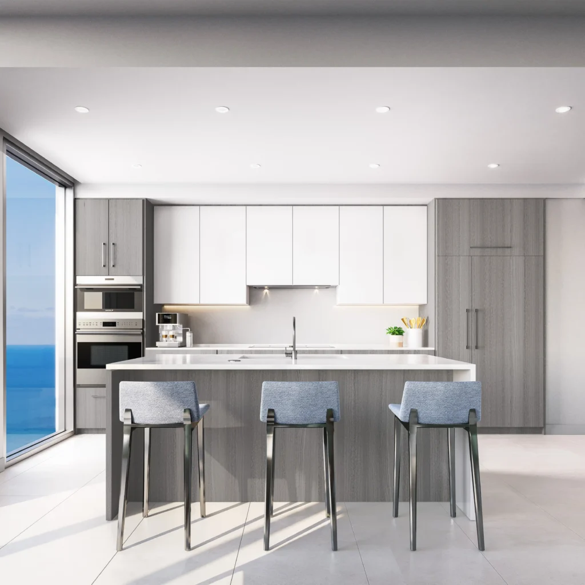
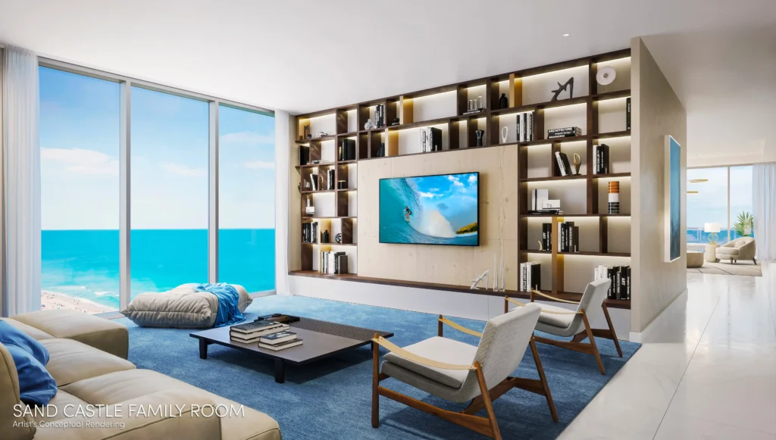
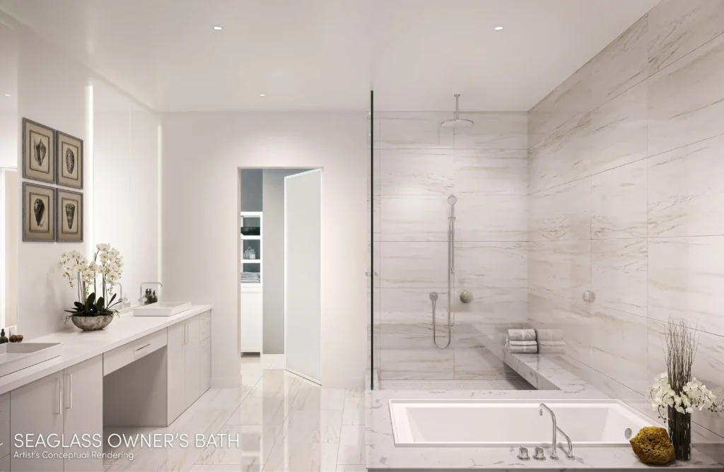
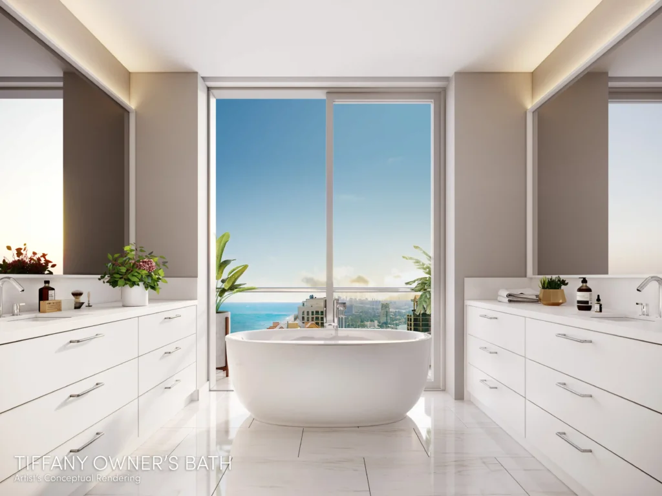
Residences feature open living areas, floor-to-ceiling windows, spacious bedrooms, and dedicated laundry rooms with full-size washers and dryers. Kitchens are designed with contemporary cabinetry and chef-inspired appliance packages incorporating built-in refrigerators, ovens, microwaves, electric cooktops, ventilation hoods, and dishwashers. Bathrooms include soaking tubs, large showers, premium fixtures, and modern finishes. Select residences also incorporate dens, offices, or family rooms that provide additional flexible living space.
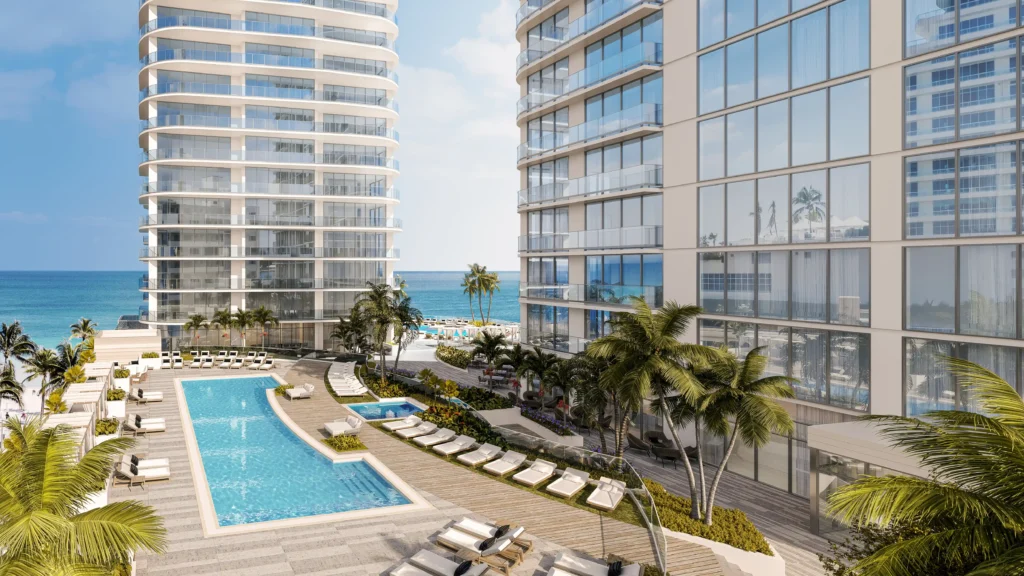
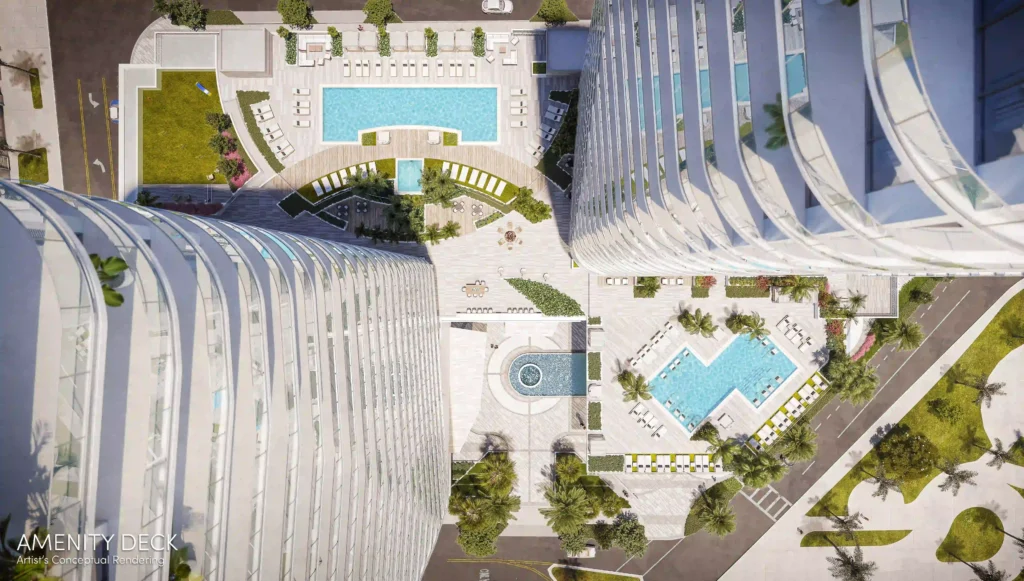
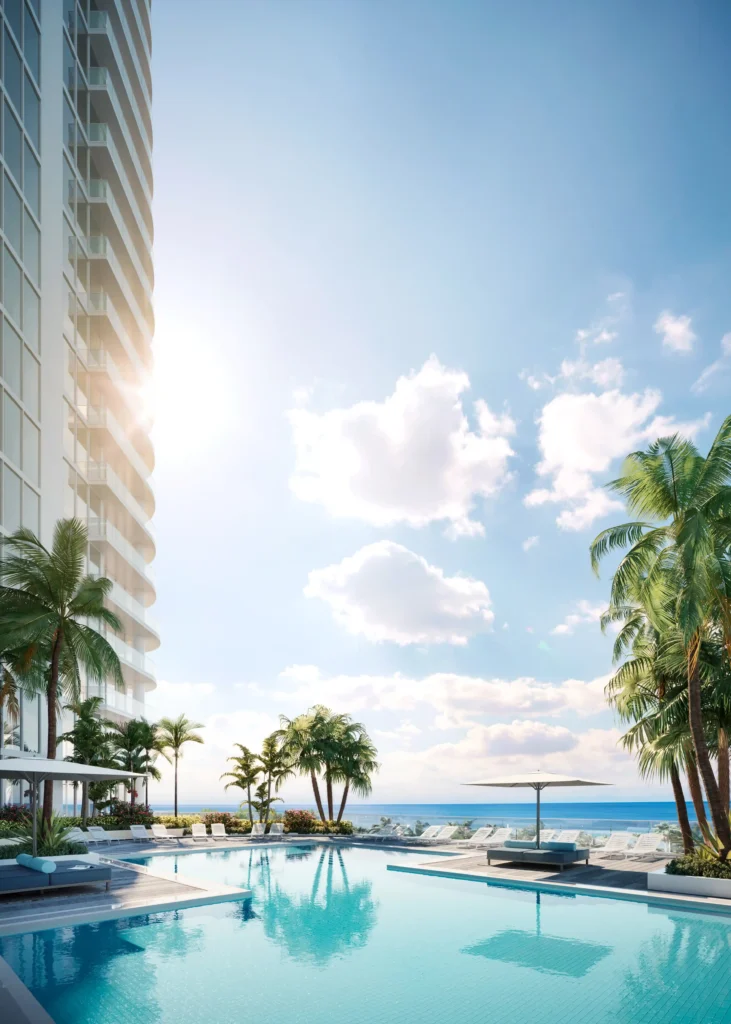
The development provides an extensive collection of indoor and outdoor amenities centered around an elevated ocean-facing amenity deck. Outdoor facilities include a resort-style swimming pool, separate fitness lap pool, spa, poolside bar, outdoor kitchen, shaded pavilion, hammock area, fire-pit lounges, and multiple gathering spaces positioned to take advantage of the coastal setting.
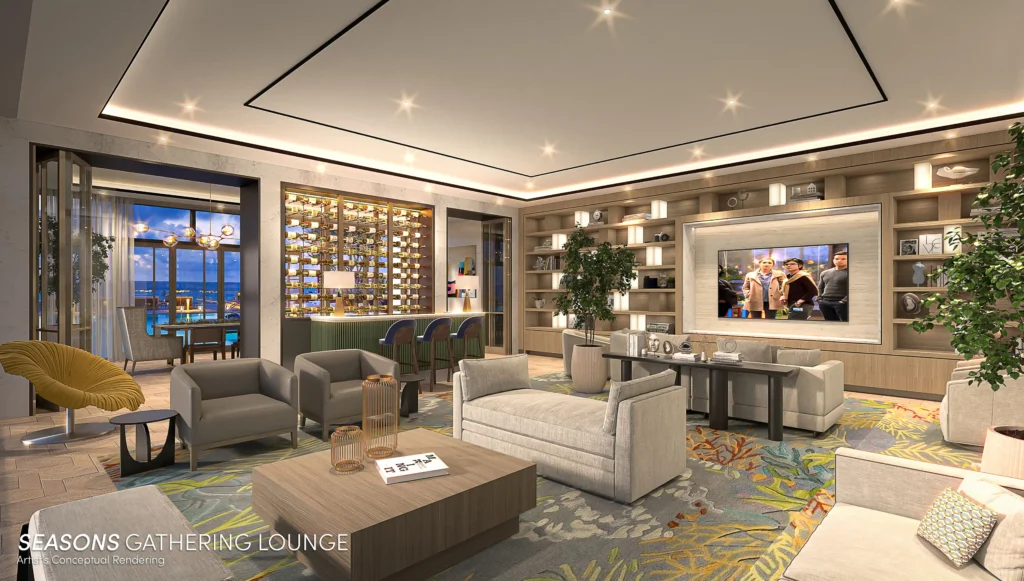
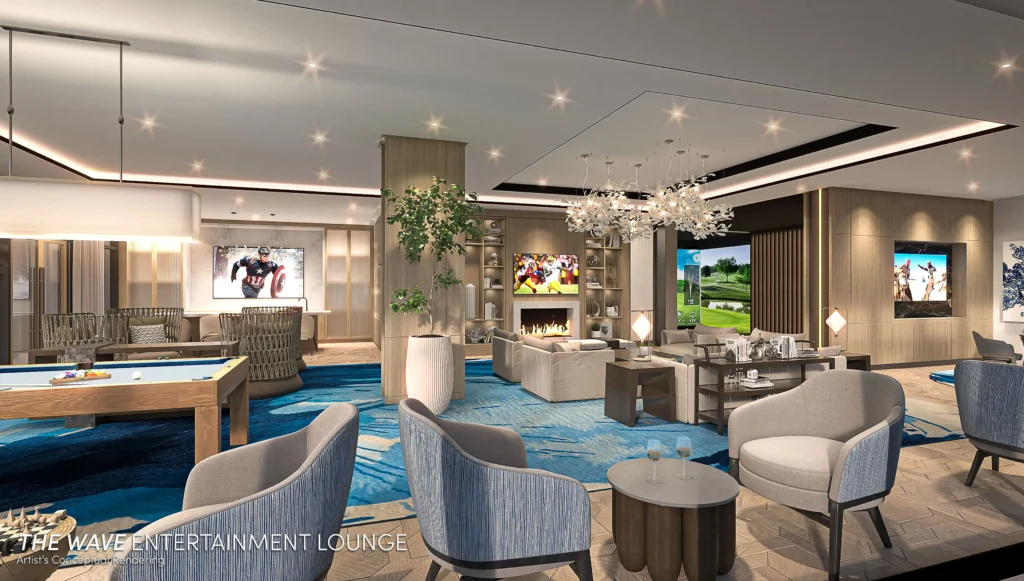
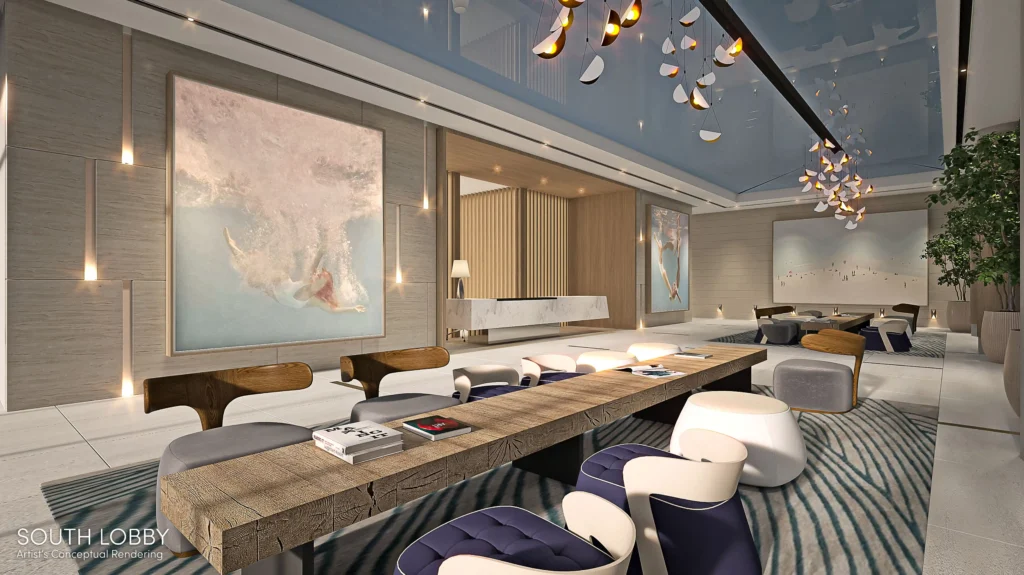
Indoor social amenities include a residents' lounge with a fireplace, bar, billiards, card tables, televisions, and entertainment equipment. A separate gathering room provides a catering kitchen, wine wall, library, communal dining table, and seating for private events. Residents also have access to a theater with reclining seating and additional entertainment areas.
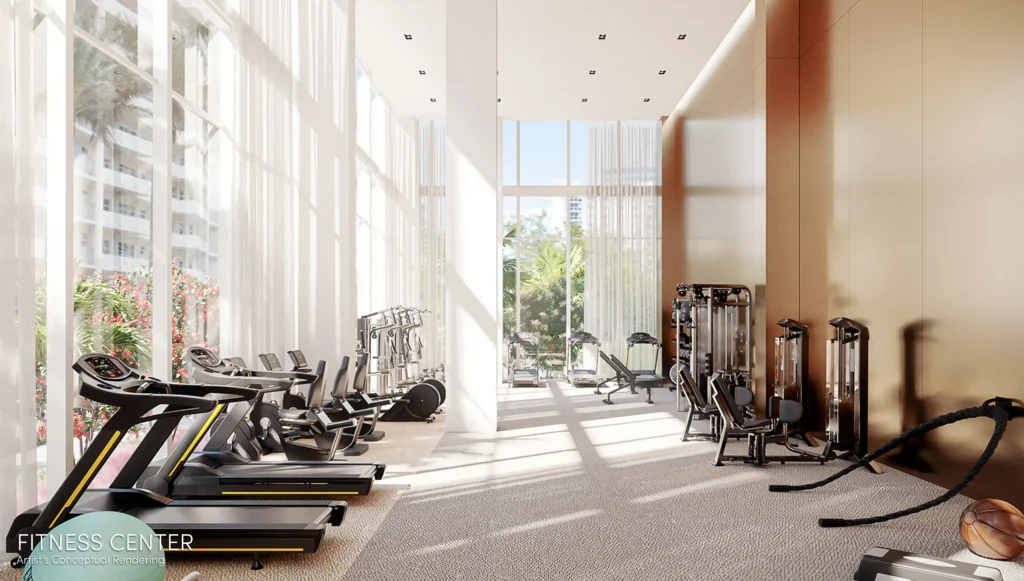
Professional facilities include shared coworking areas, private and semi-private workspaces, conference facilities, and a boardroom with audiovisual equipment. Fitness and wellness spaces complement the recreational amenities, while a dog park and pet-washing station accommodate residents with pets. Secured bicycle storage and individual humidity-controlled storage areas are also available.
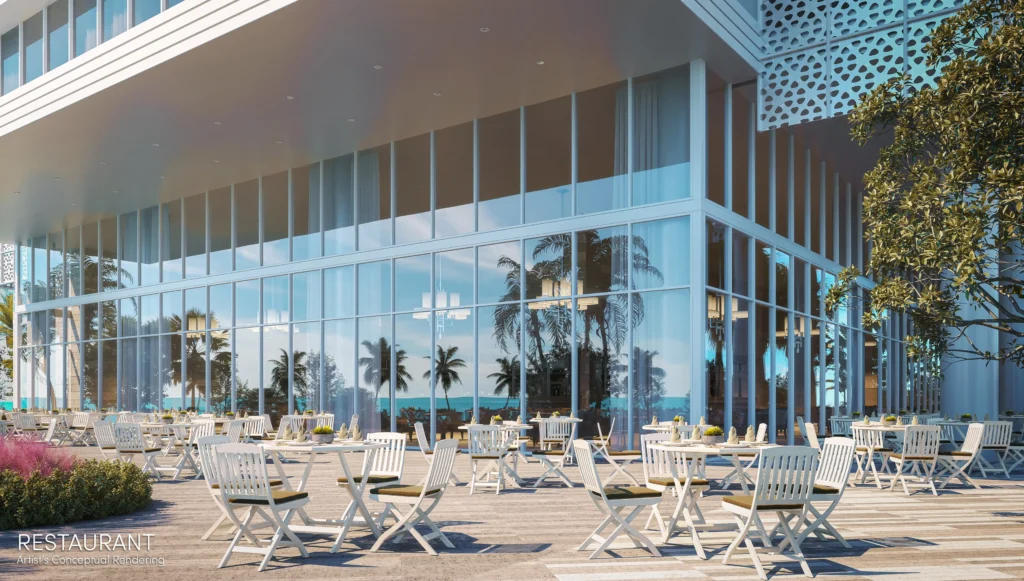
The property includes an integrated parking garage, secured Wi-Fi throughout common areas, and an emergency generator supporting essential life-safety systems. Approximately 5,300 square feet of restaurant space is incorporated at the base of the development, adding an on-site dining component near the beachfront.
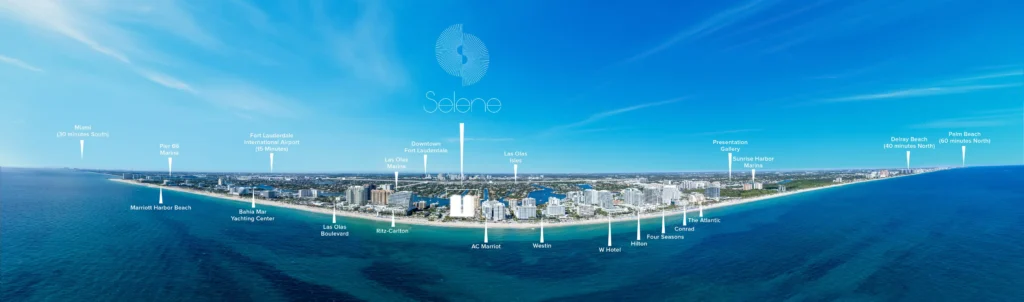
Selene is positioned along Fort Lauderdale Beach near the Four Seasons and Ritz-Carlton, with convenient access to Las Olas Boulevard, Downtown Fort Lauderdale, The Galleria, Hugh Taylor Birch State Park, Bonnet House Museum & Gardens, marinas, restaurants, shopping, and cultural attractions. Its two-tower design, 196 residences, expansive terraces, ocean-facing recreational areas, and extensive social and professional amenities create a contemporary residential option along Fort Lauderdale's coastline.


 📷 31 photos · click to enlarge