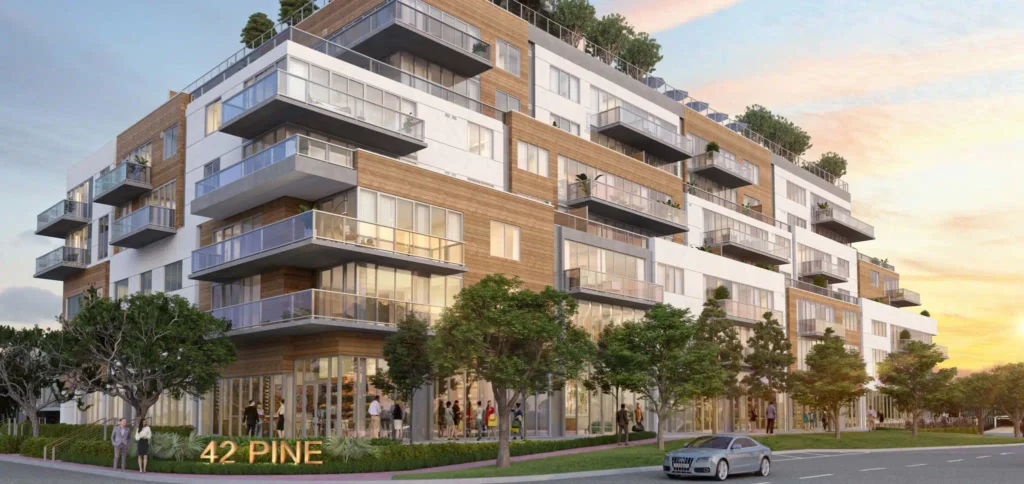
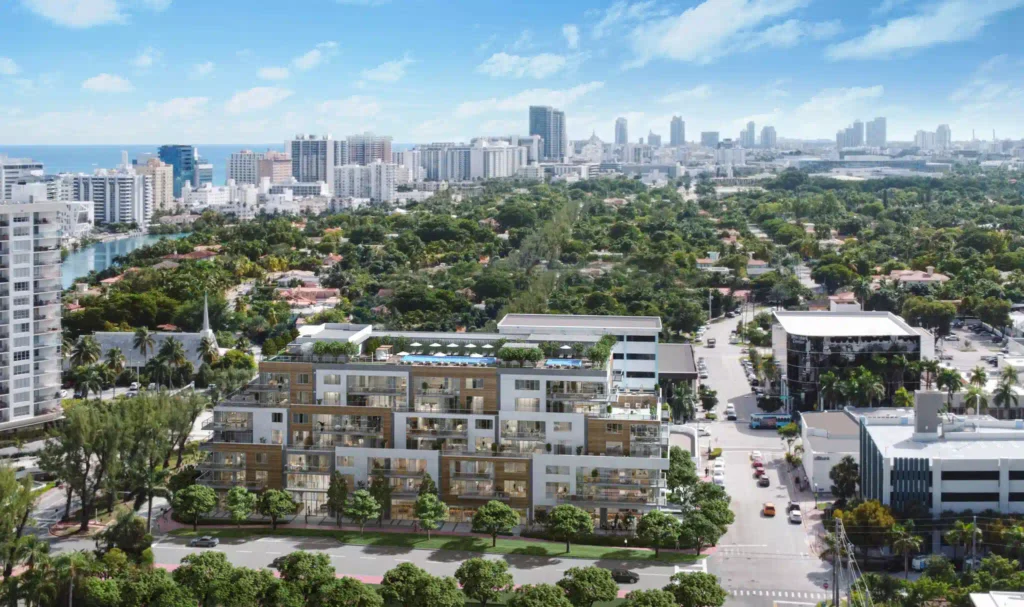
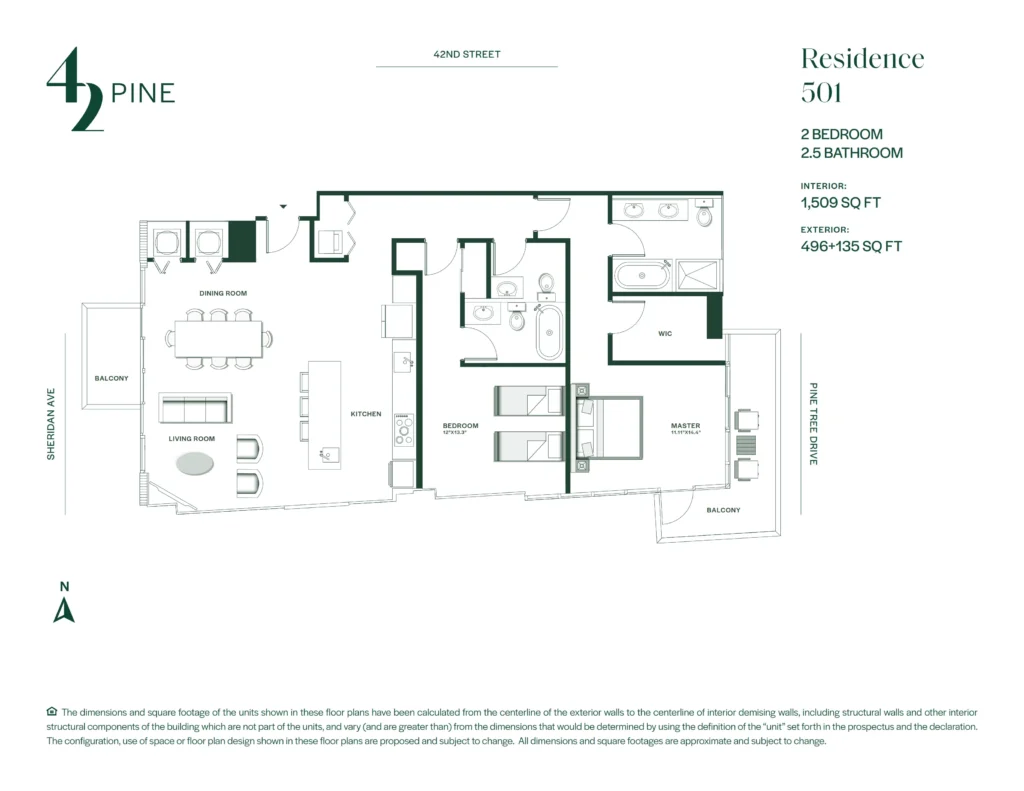
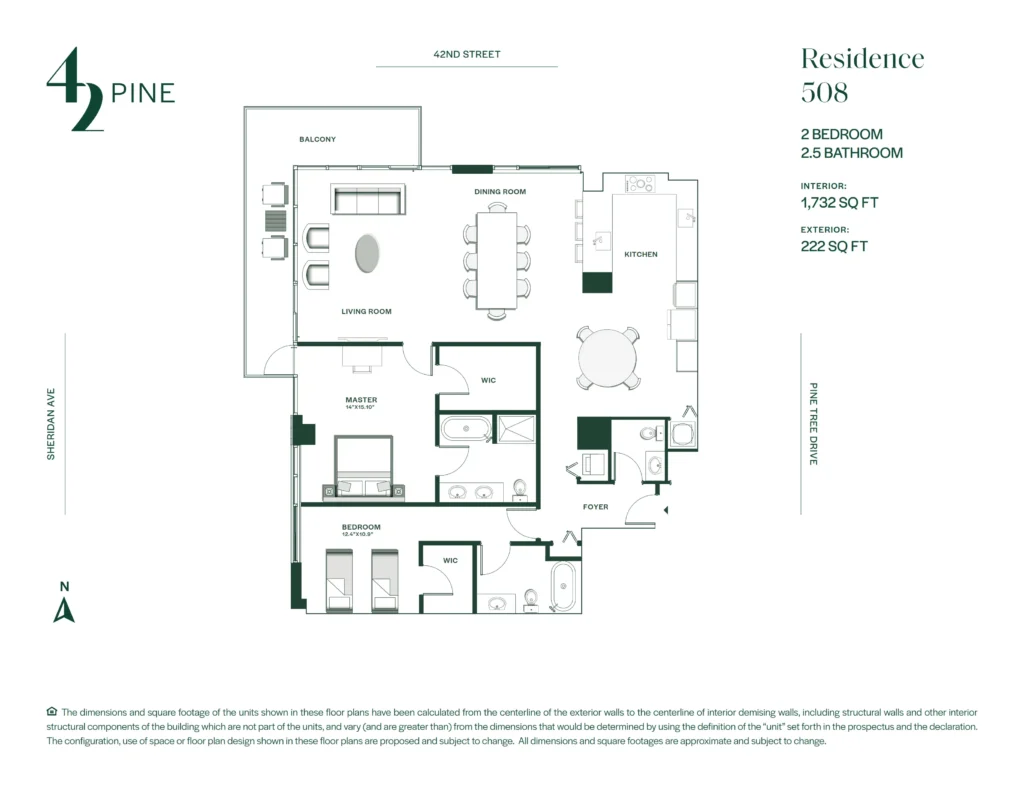
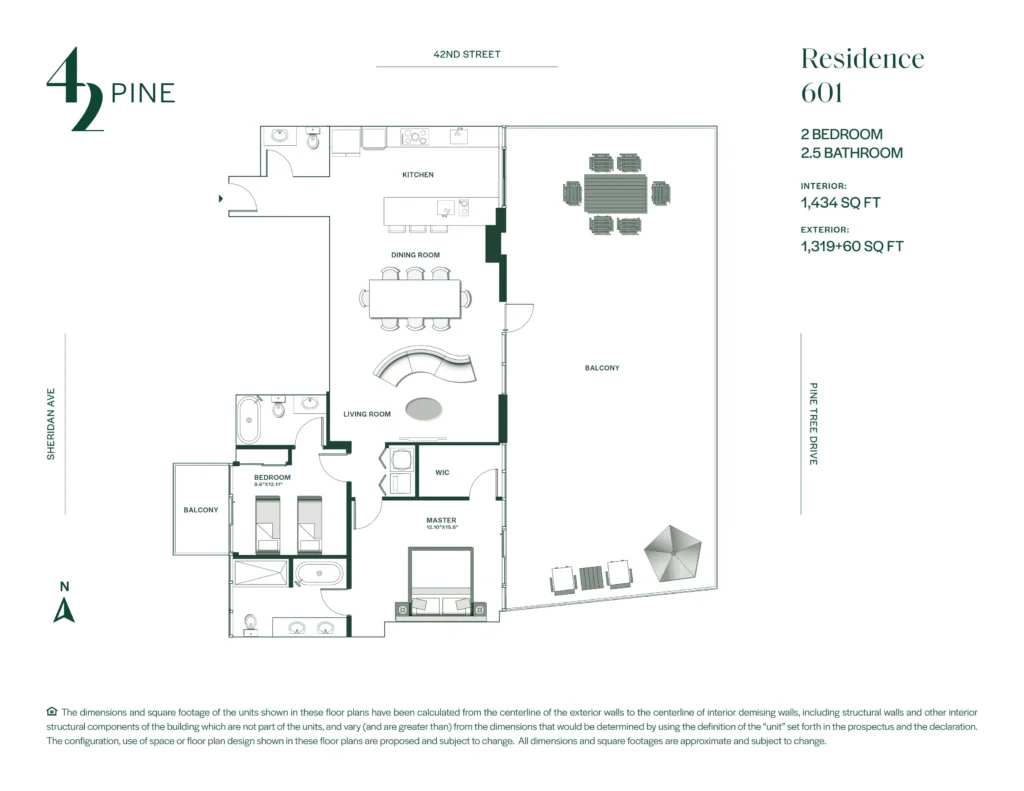
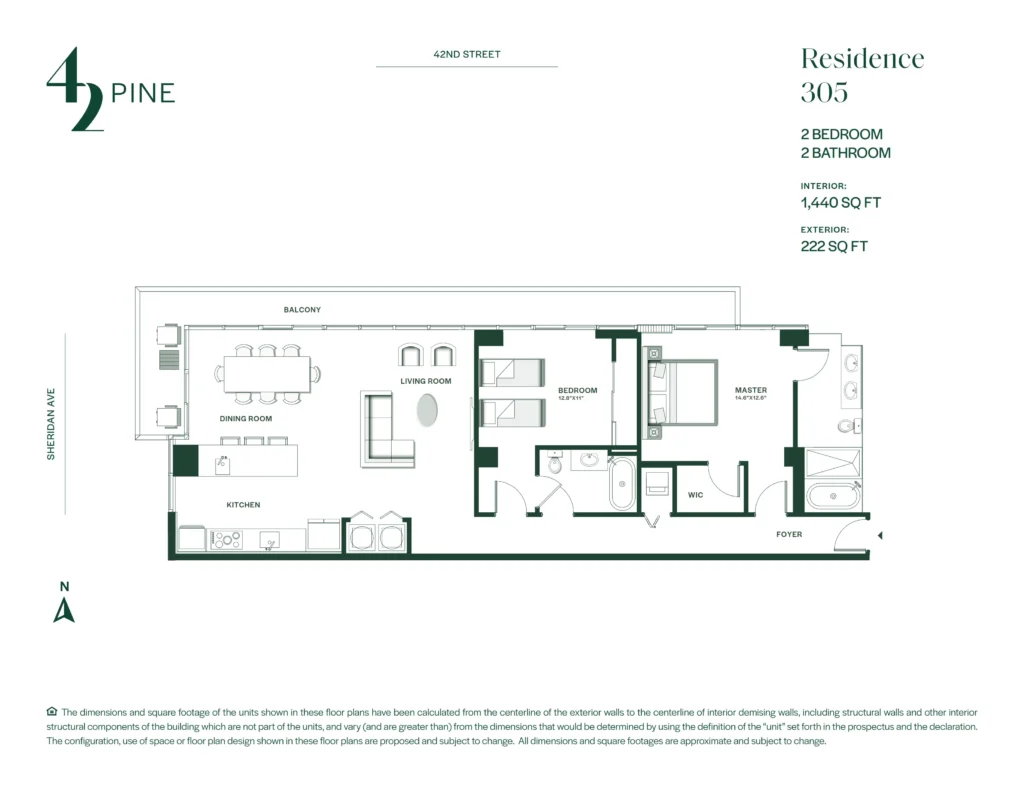
42 Pine is a boutique luxury condominium located at 340 West 42nd Street near Pine Tree Drive in Miami Beach's Mid-Beach area. Completed in 2024, the eight-story development contains 50 residences, including eight penthouses. The project was developed by JP Roosevelt, an entity led by the Boymelgreen family, with architecture and interior design by Arquitectonica.
Construction financing for the development was secured in 2022, and the building reached its structural topping-off milestone in June 2023. Jacob Companies managed construction. The finished property achieved LEED Gold certification, incorporating energy-efficient building systems, water-conscious features, architectural shading, and materials selected with environmental performance in mind.
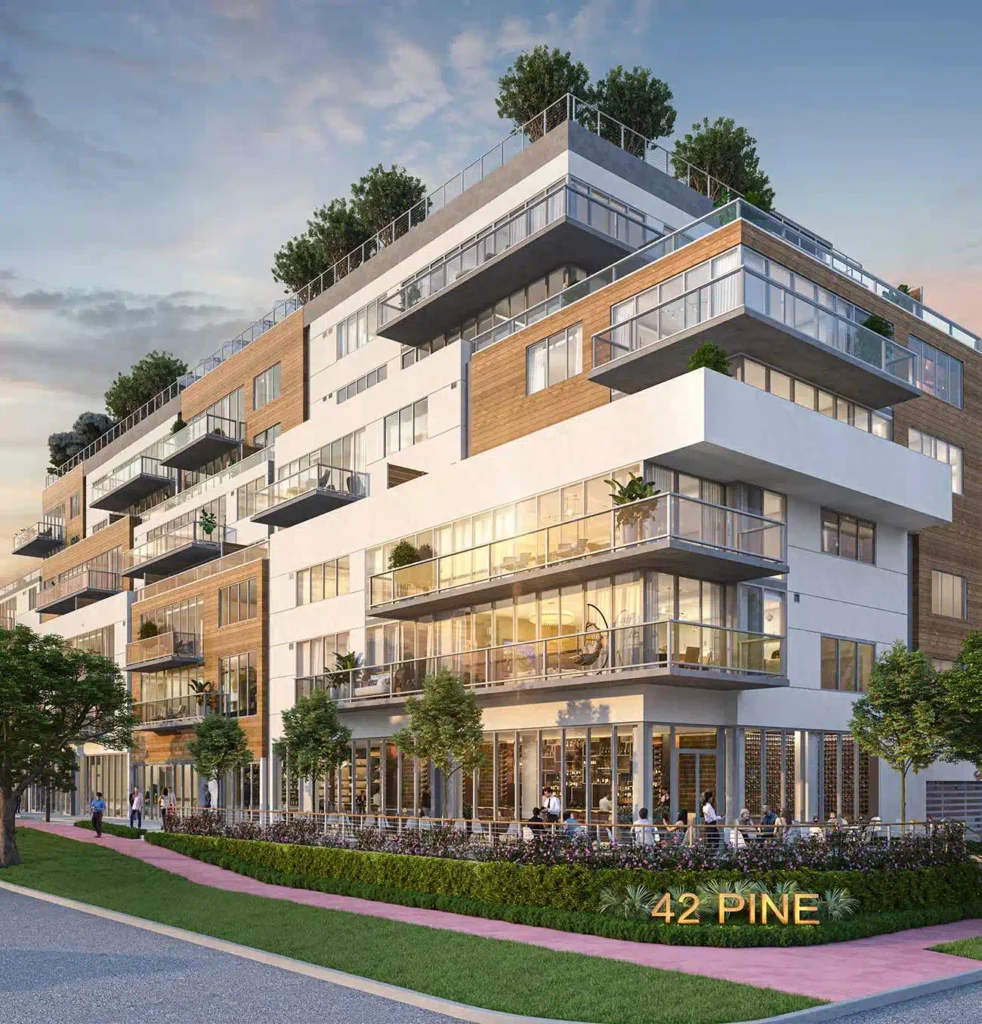
Arquitectonica designed the building around the concept of a Mediterranean hillside community. Rather than presenting a uniform façade, the exterior is composed of stacked volumes with contrasting materials, varied orientations, landscaped terraces, and substantial overhangs. This arrangement gives individual residences different relationships to natural light and outdoor space while reducing the visual mass of the building.
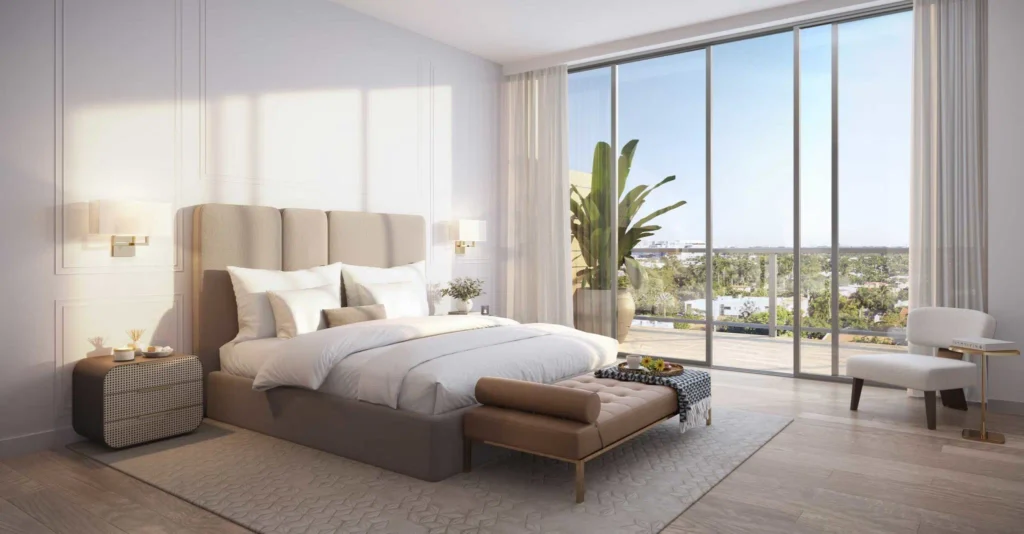
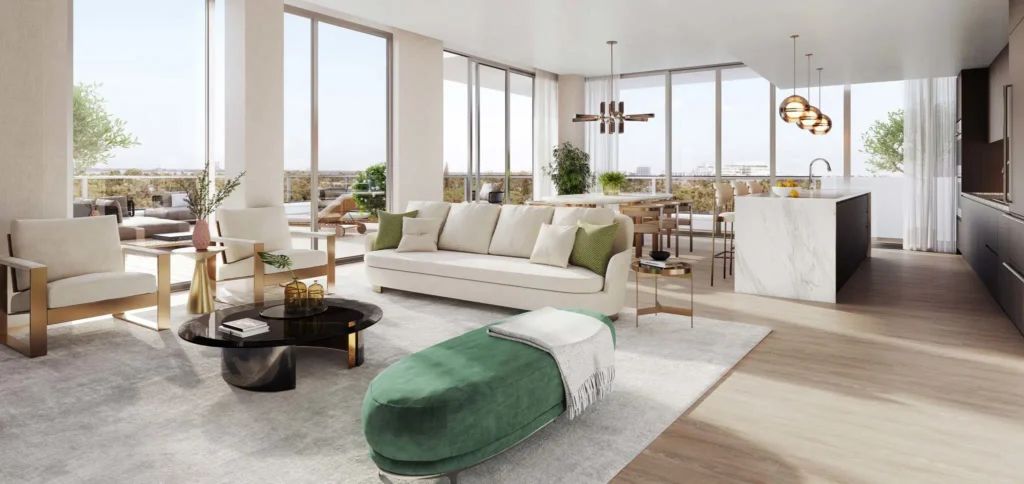
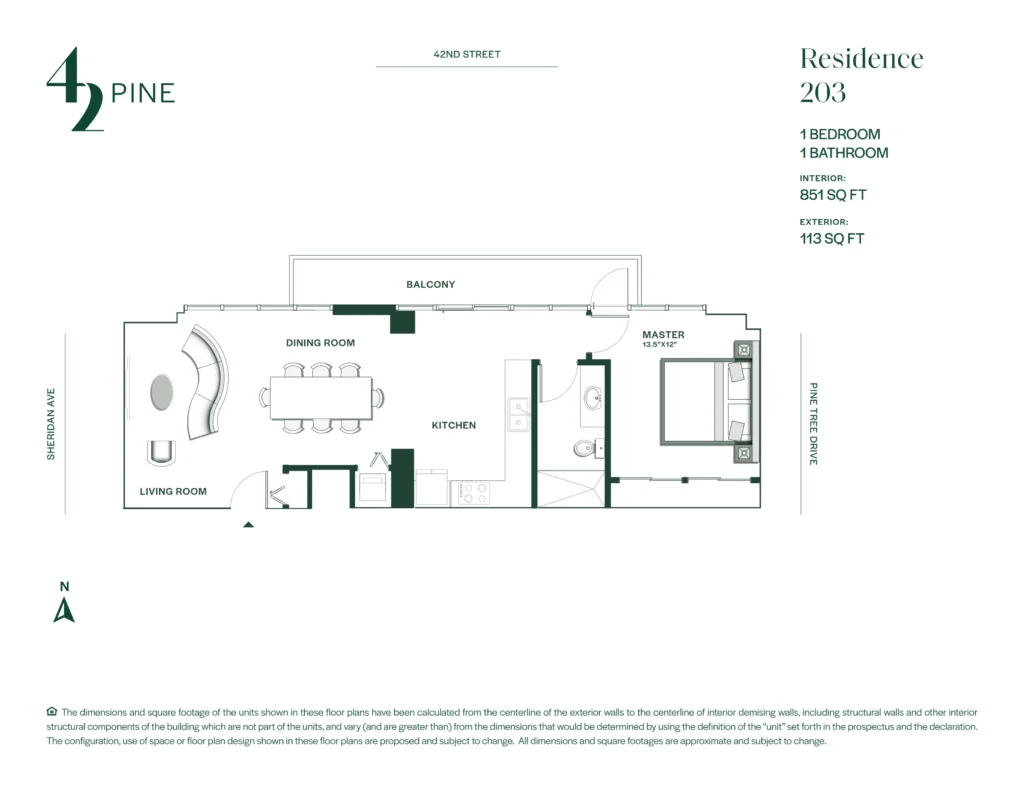
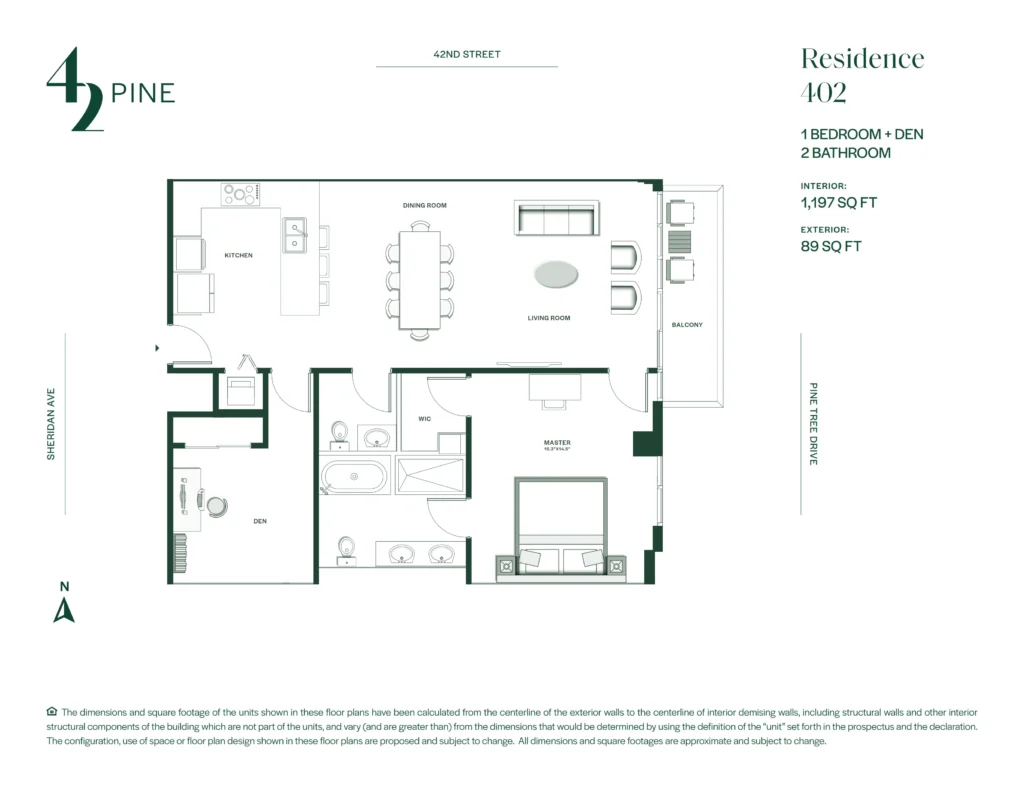
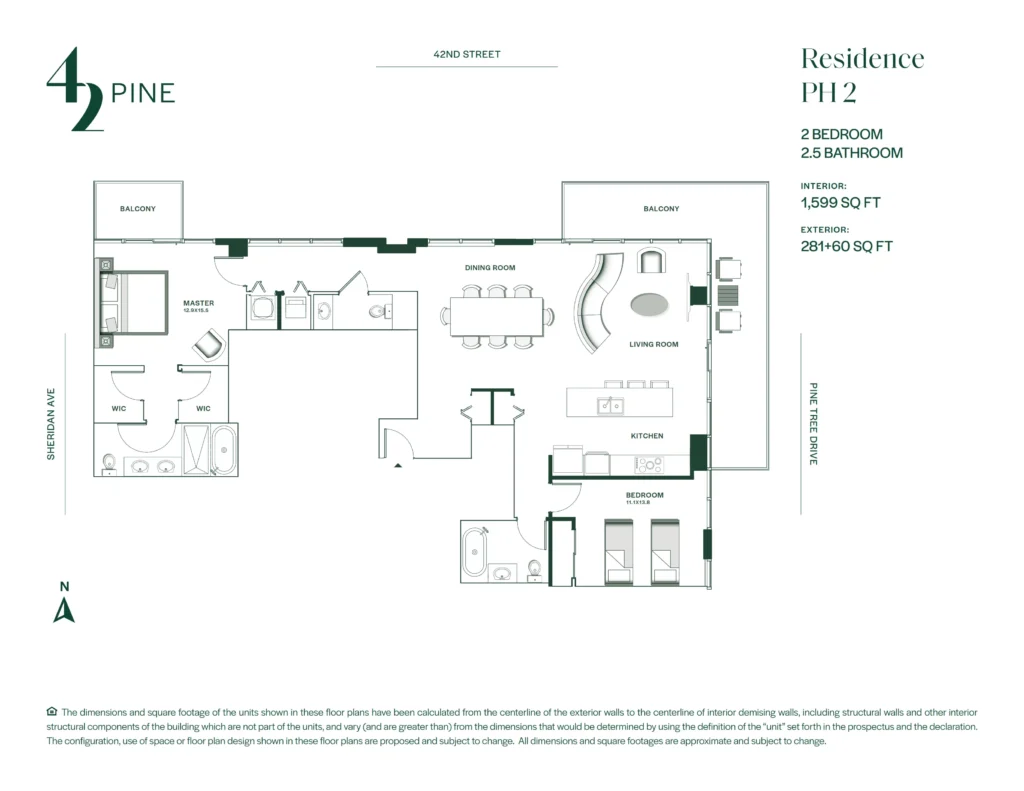
Residences include one-bedroom, one-bedroom-plus-den, two-bedroom, combined layouts, and penthouses. Interior spaces generally range from approximately 850 square feet to more than 2,700 square feet in combined configurations. Features include approximately 9-foot-2-inch ceilings, hurricane-resistant floor-to-ceiling windows and doors, French white oak flooring, private terraces, walk-in closets, and entry foyers in select floor plans.
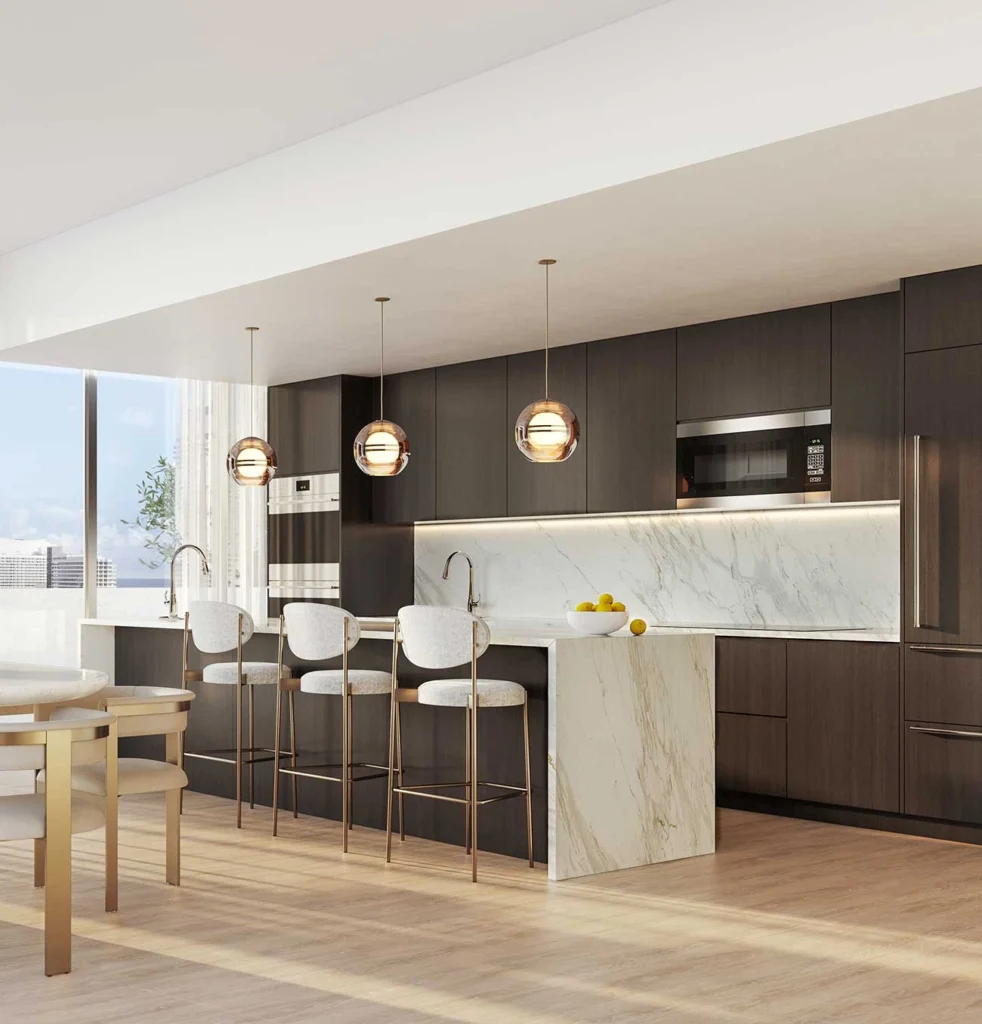
Kitchens incorporate custom Italian wood-finish cabinetry, Volakas marble countertops and backsplashes, paneled Sub-Zero refrigeration, Wolf ovens and cooktops, and integrated ASKO dishwashers. The layouts were developed to accommodate kosher kitchen practices, providing a distinctive feature for residents seeking this functionality.
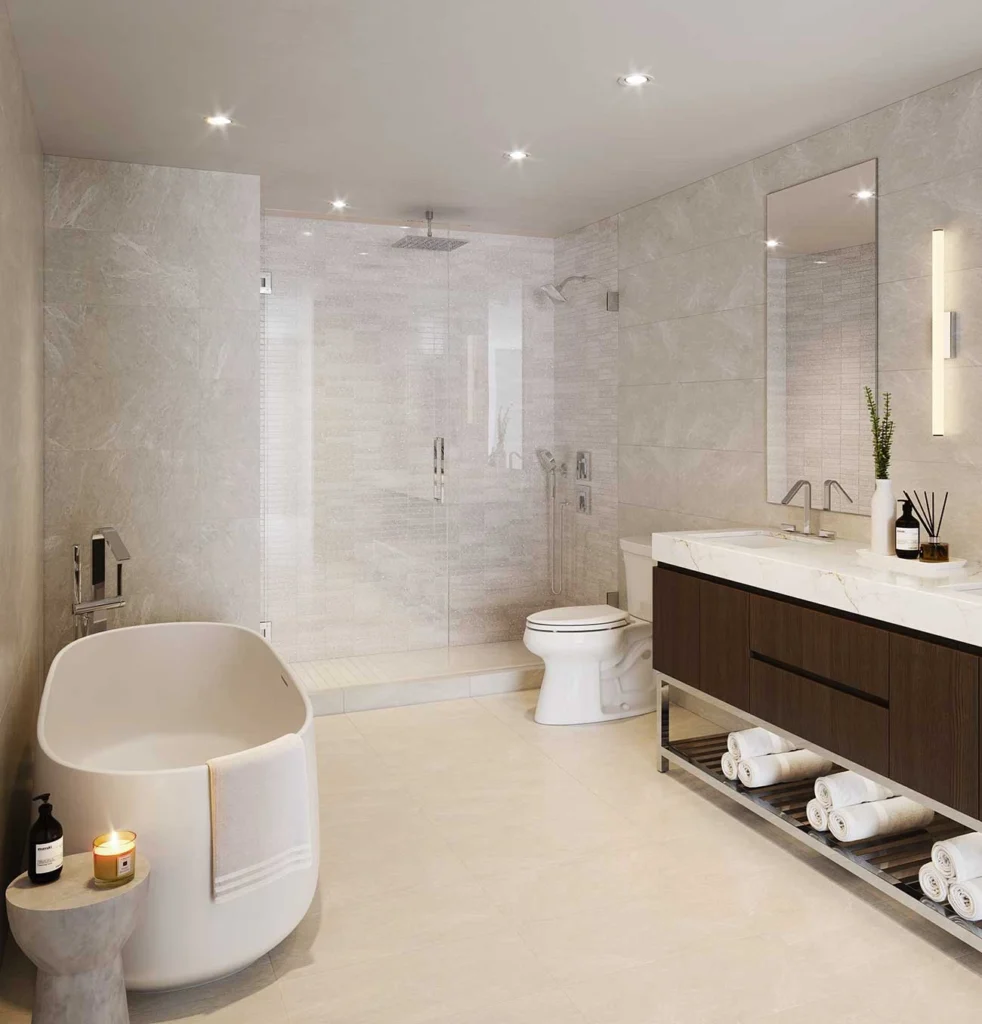
Primary bathrooms continue the natural-stone material palette with marble vanities, honed marble floors and walls, Kohler freestanding soaking tubs, glass-enclosed rainfall showers, handheld fixtures, illuminated mirrors, and contemporary lighting. Select residences provide double walk-in closets and additional storage.
Outdoor living is an important component of the residential design, with some homes offering exceptionally large terraces. Select layouts provide several hundred square feet of exterior space, while certain residences have terraces exceeding 1,300 square feet, creating substantial areas for outdoor dining and relaxation.
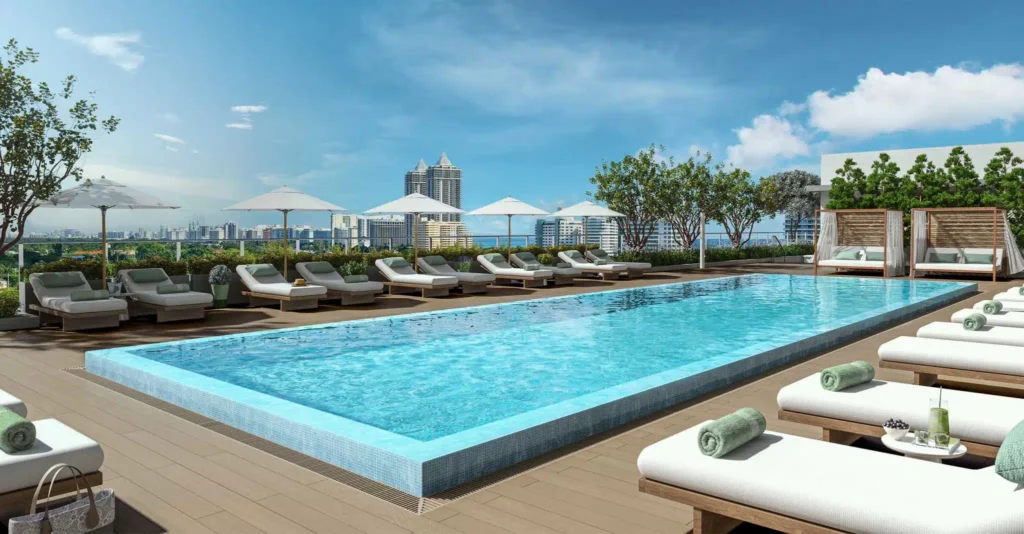
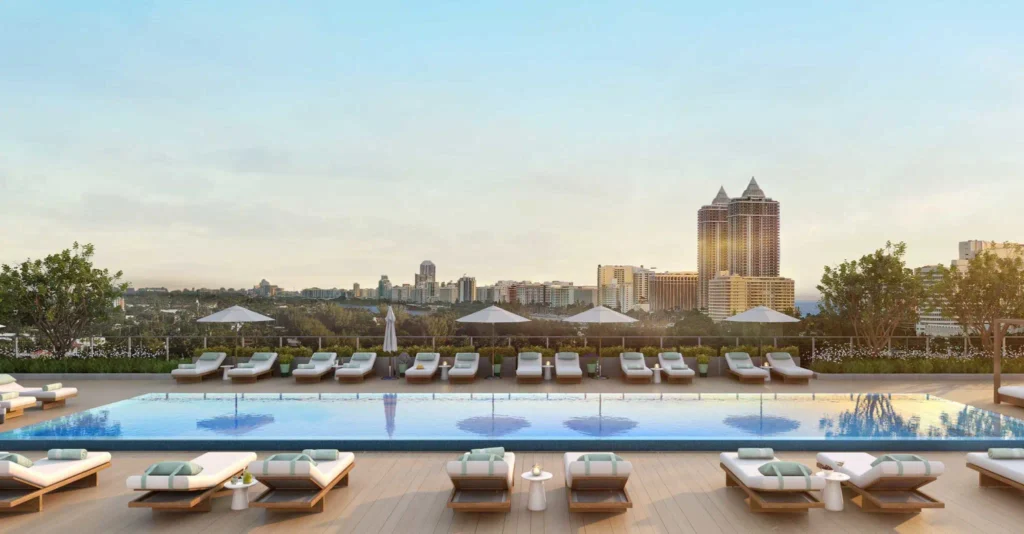
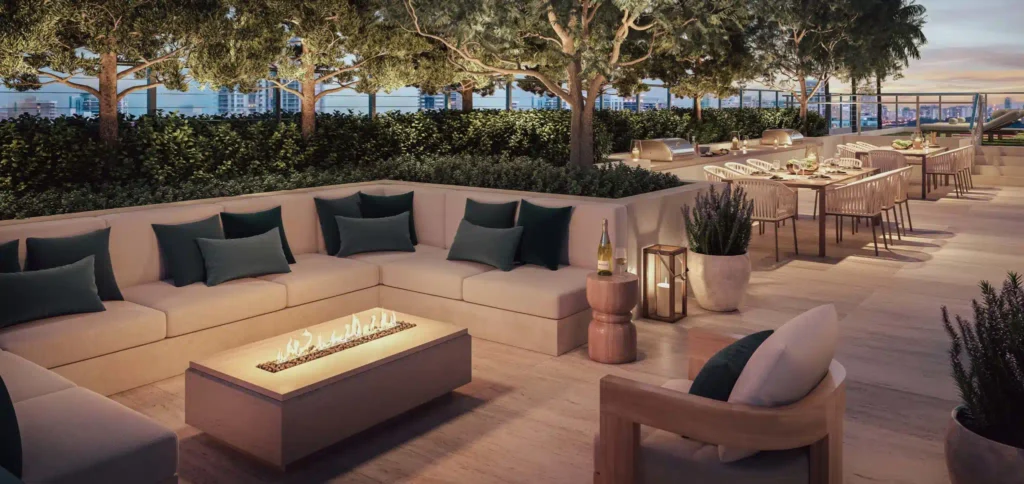
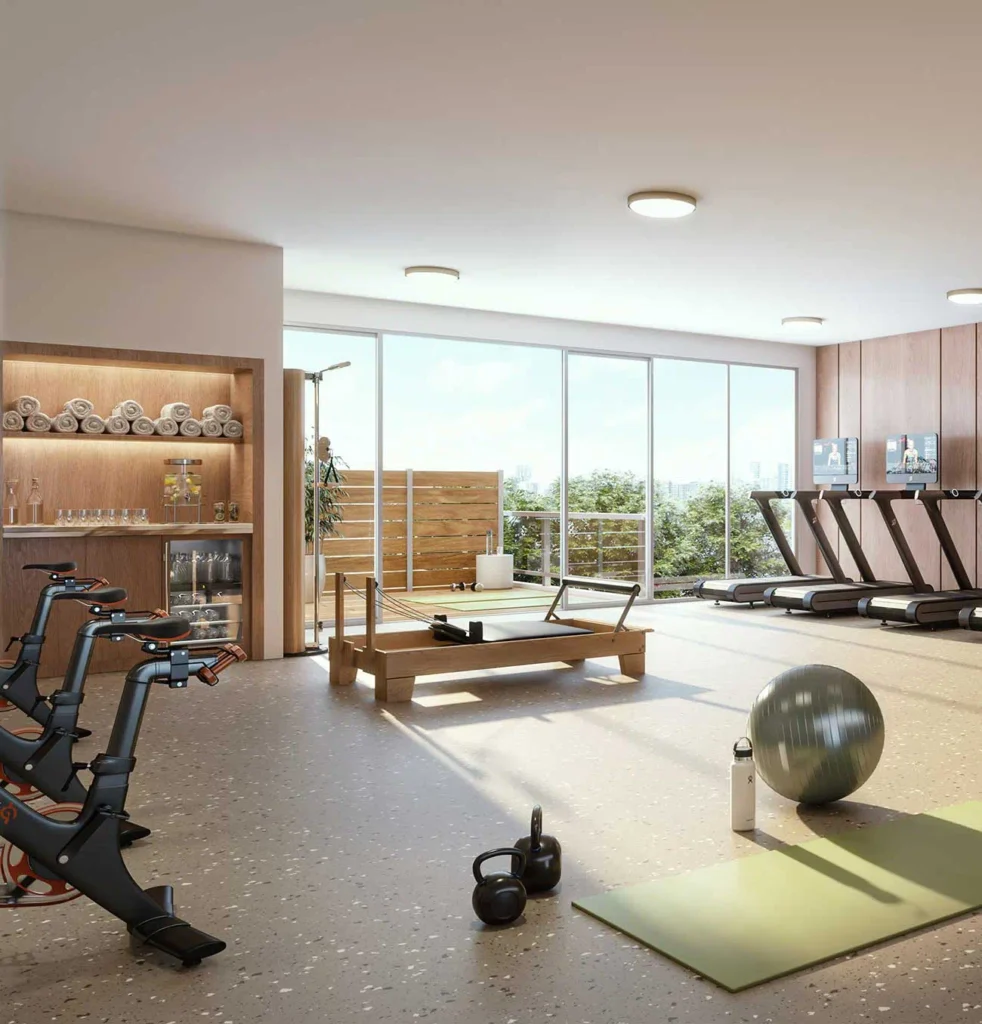
The rooftop amenity deck includes a 52-foot swimming pool surrounded by cabanas and lounge areas, a heated whirlpool spa, and a dedicated yoga and meditation lawn. The fitness center incorporates cardio and strength-training equipment and connects with an outdoor terrace suitable for stretching and exercise.
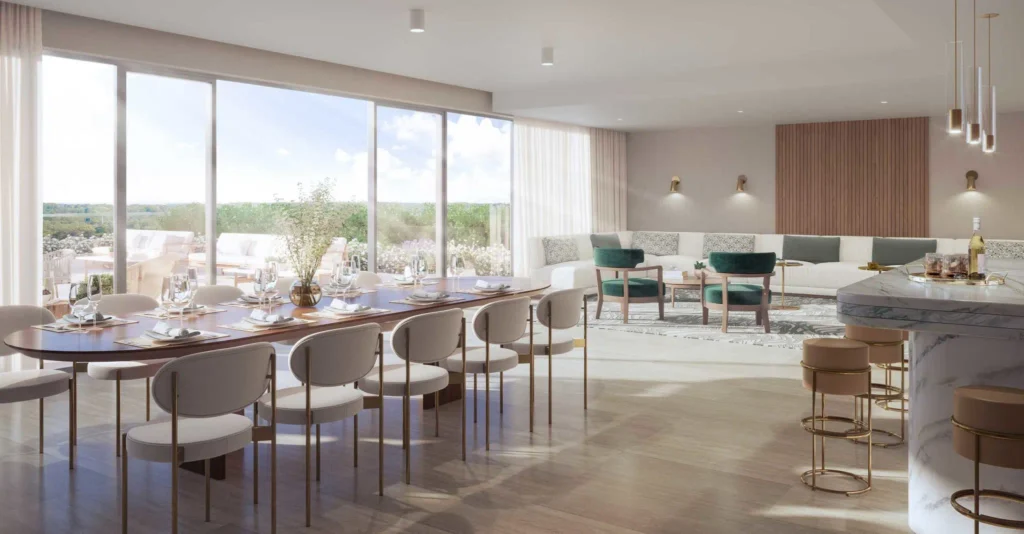
Indoor amenities include a residents' club room with dining and lounge areas, catering kitchen, game and media lounge, spa room, and children's playroom. Practical facilities include private resident storage, bicycle and stroller storage, and electric-vehicle charging stations.
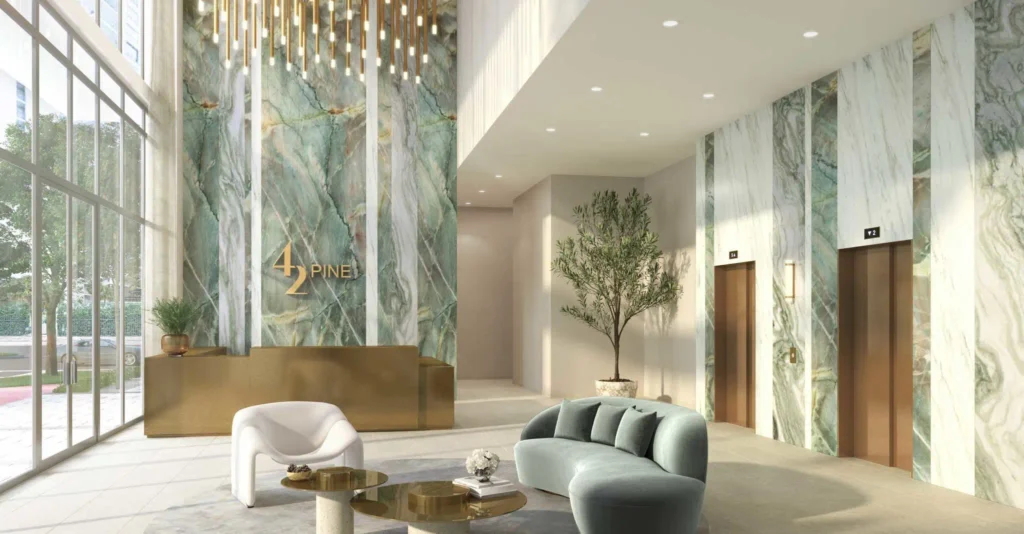
Resident services include 24-hour valet and doorman coverage, concierge assistance, and porter services. Two high-speed elevators serve the property and include Shabbat operating capability, complementing the kosher-oriented features incorporated into the residences.
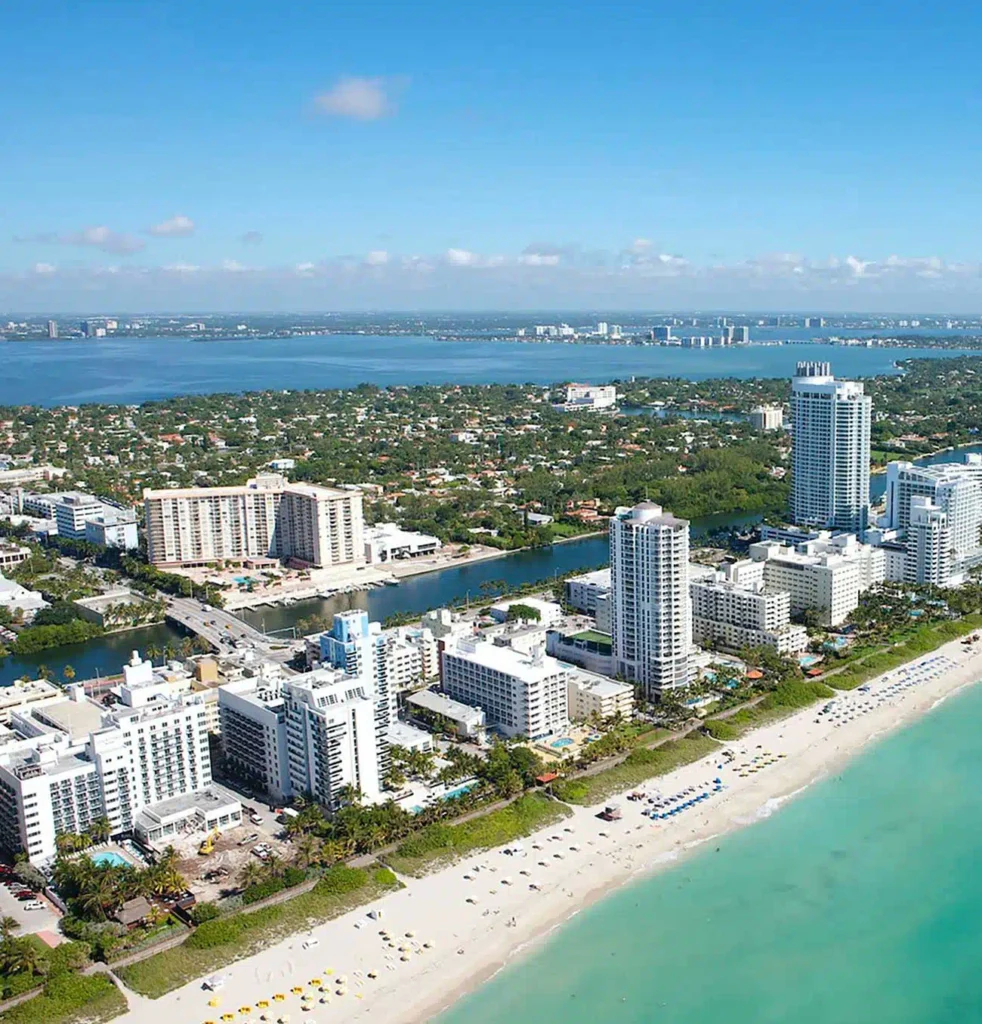
The Mid-Beach location provides a quieter residential environment while remaining close to the Atlantic Ocean, 41st Street commercial district, restaurants, cafés, shopping, and neighborhood services. The beach is approximately a ten-minute walk to the east, while nearby roadways provide convenient connections to South Beach, Bal Harbour, Downtown Miami, and Miami International Airport.


 📷 14 photos · click to enlarge