1250 West Avenue is a planned luxury bayfront condominium development located at 1250 West Avenue in Miami Beach. The project is currently in the pre-construction and entitlement stage following Design Review Board approval in May 2026. The approved design calls for a 28-story, approximately 330-foot tower containing 106 residences. No developer-confirmed completion date has been announced, although current independent estimates place delivery around 2030. The development team includes Terra, RG Development Group, GV Development, and JDS Development Group, with Terra serving as lead developer.
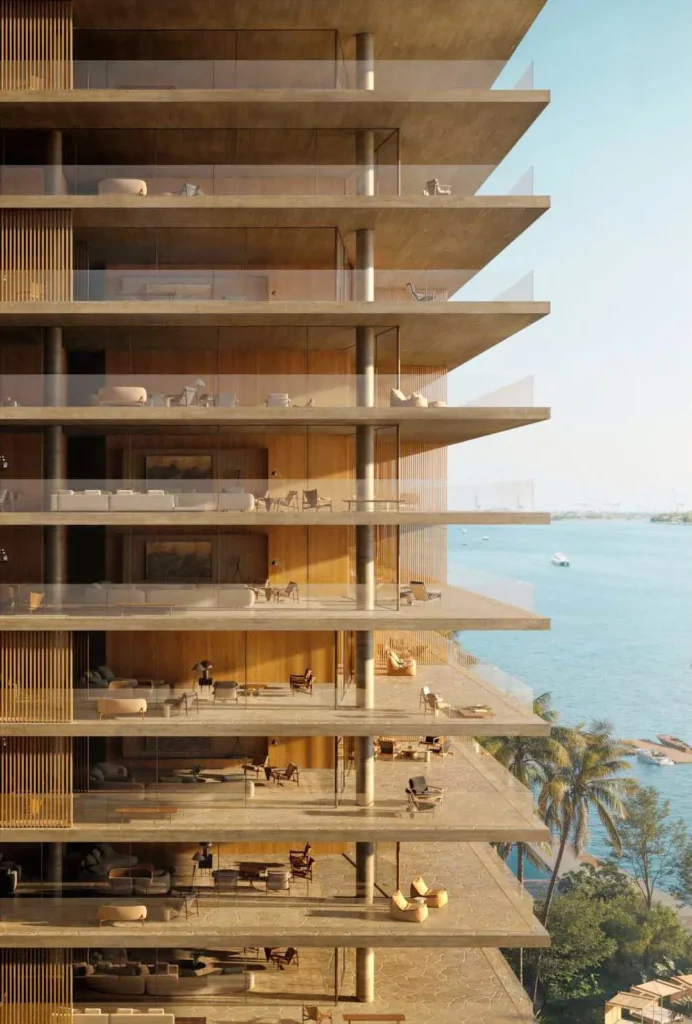
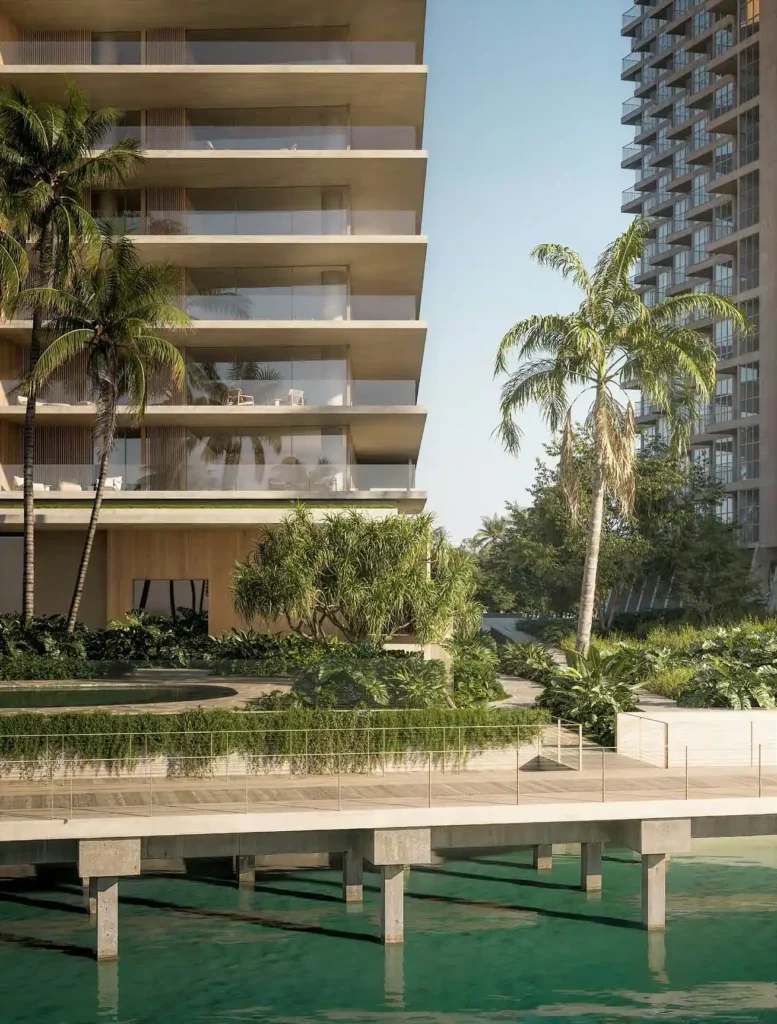
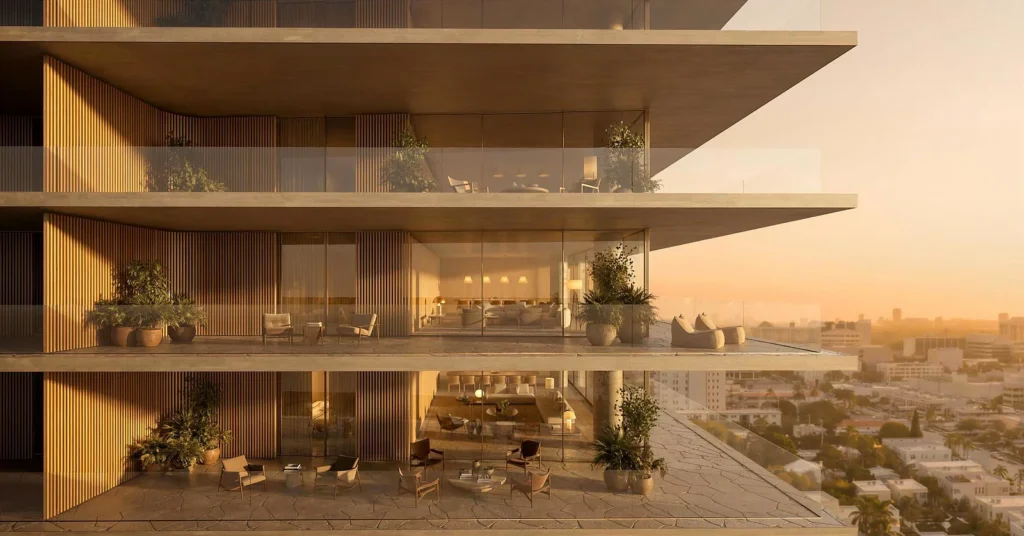
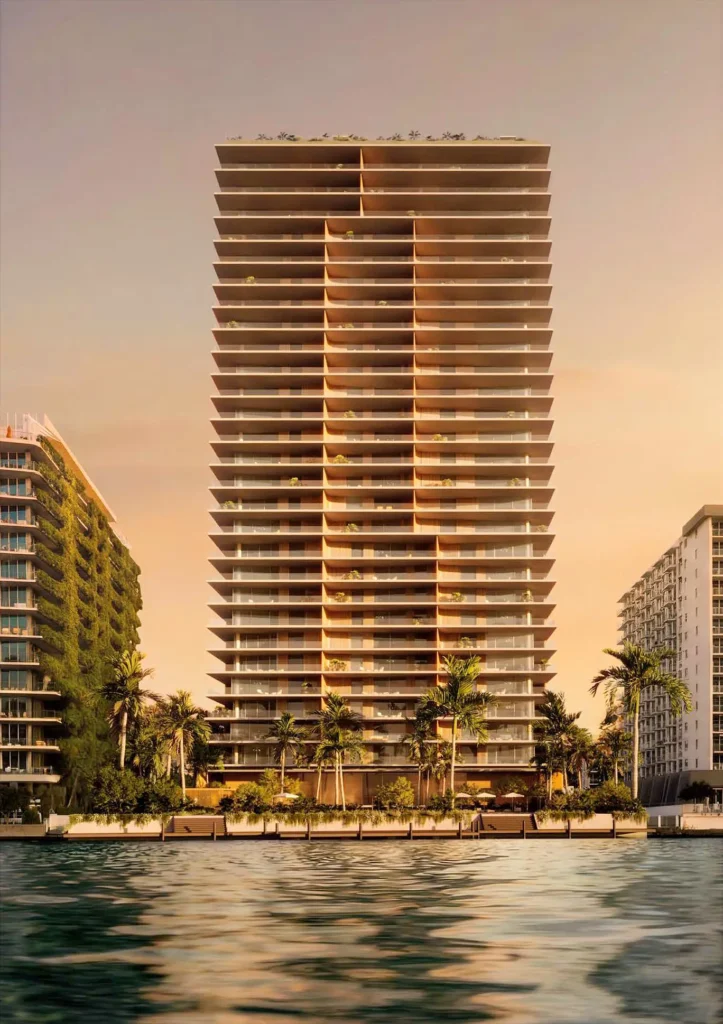
Architecture is being developed by ODP Architecture and Design in collaboration with Brazilian firm MK27 Architecture. The design departs from the conventional all-glass tower through deep horizontal floor slabs, substantial terraces, vertical wood-toned screening, stone-inspired materials, and extensive tropical landscaping. The terraces are integrated into the building's architecture to provide shade and create a stronger connection between indoor and outdoor living areas.
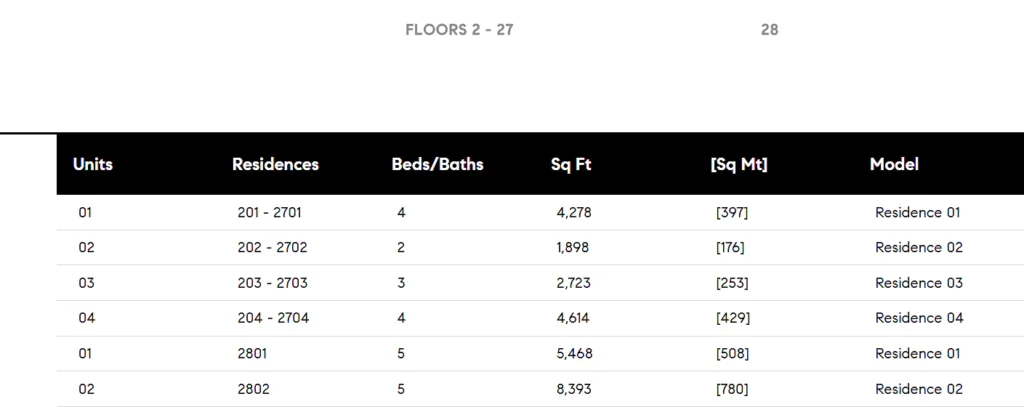
The residential collection is designed around a low-density floor plan with only four residences per level from floors two through 27. Two-, three-, and four-bedroom residences range from approximately 1,898 to 4,614 square feet. The two end residences on each typical floor provide four-bedroom configurations with broader exposures, while the interior portion of the floor contains one two-bedroom and one three-bedroom residence.
The 28th floor is reserved for two five-bedroom penthouses. Penthouse 2801 is planned with approximately 5,468 square feet, while Penthouse 2802 will provide approximately 8,393 square feet. Both penthouses are designed with private rooftop pools and access to a private amenity deck. Across the building, the residences average approximately 3,445 square feet, emphasizing larger floor plans and fewer homes per floor.
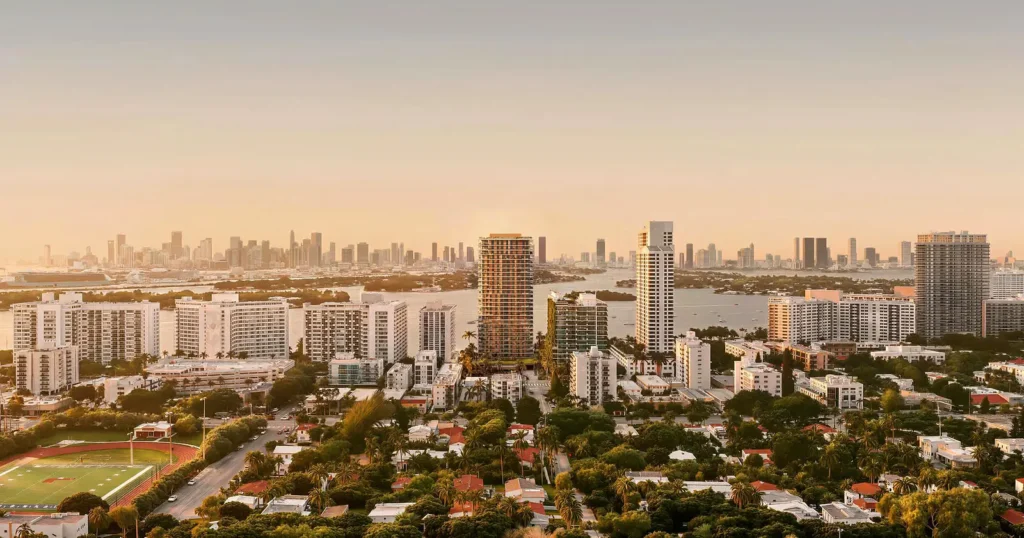
Expansive terraces are a defining component of the architecture, extending well beyond the glass façade and providing outdoor living areas overlooking Biscayne Bay and Miami Beach. Depending on orientation and elevation, residences will offer views toward the Downtown Miami skyline, Star Island, PortMiami, surrounding islands, and sunsets across Biscayne Bay. The property is bayfront rather than oceanfront, with the Atlantic Ocean located across the island to the east.
The amenity program includes two swimming pools, with one positioned within the landscaped ground-level waterfront area and another planned for the upper portion of the tower. Residents will also have access to a large fitness center, spa, padel court, private lounges, landscaped gardens, and a dedicated driveway and porte-cochère. Approximately 250 underground parking spaces are included in the approved plans.
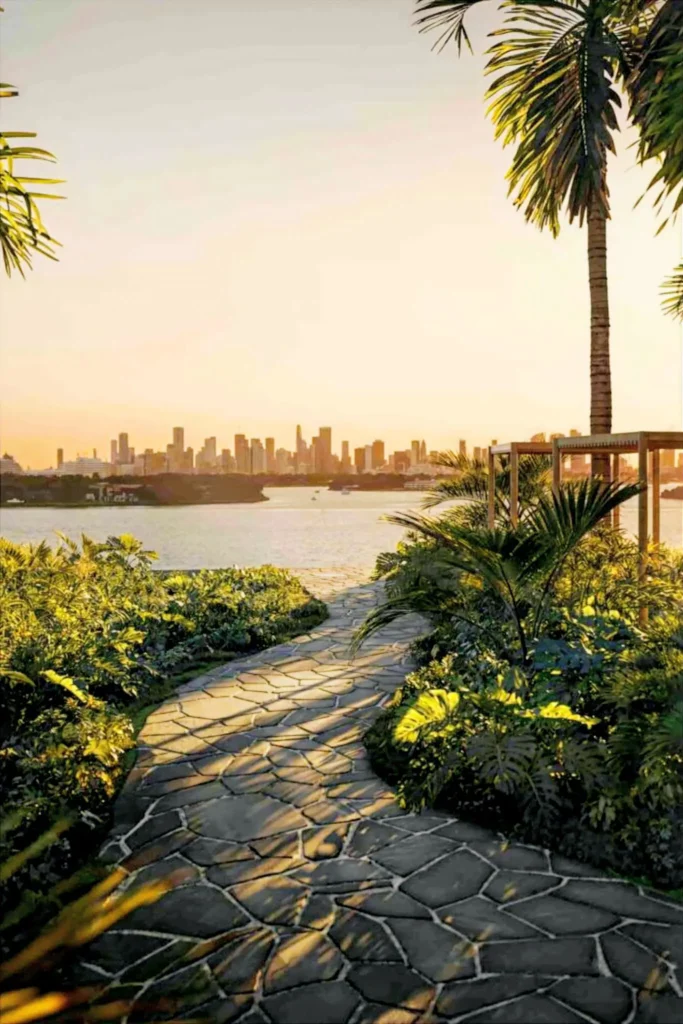
The waterfront portion of the development will incorporate a landscaped bay terrace and a new segment of Miami Beach's public Baywalk. Tropical gardens and pollutant-filtering bioswales are planned as part of the landscape and resiliency strategy. Approximately 2,685 square feet of ground-floor commercial space is included in the currently approved design.
As part of the redevelopment, the development partnership is responsible for public improvements extending beyond the condominium property. These include construction or funding of Baywalk connections at several West Avenue properties and the planned replacement of the nearby Bikini Hostel property with public green space. These improvements form part of the agreement associated with the project's increased height and reduced residential density.
The property is located along West Avenue on the western side of South Beach, providing direct Biscayne Bay frontage and convenient access to Lincoln Road, Sunset Harbour, the Venetian Causeway, Alton Road, restaurants, shopping, parks, and waterfront recreation. South Beach and the Atlantic Ocean are approximately three-quarters of a mile east. The surrounding West Avenue corridor is also undergoing major infrastructure improvements involving drainage, utilities, roadway elevation, and flood-mitigation systems.
Construction has not yet begun, and a formal completion date, residence pricing, deposit schedule, rental policy, and final interior specifications have not been released. These details are expected to become clearer when the project reaches its formal sales launch and condominium offering documents are issued.


 📷 7 photos · click to enlarge